Damian Hall Group, Blackstream, Christie's International Real Estate Now Offered  ·  Greenville, South Carolina

“Hemingway meets Contemporary”

410 Hudson Road  ·  Greenville's Eastside  ·  29615
$3,347,000
Twenty feet of this property touches the street

The approach is the argument

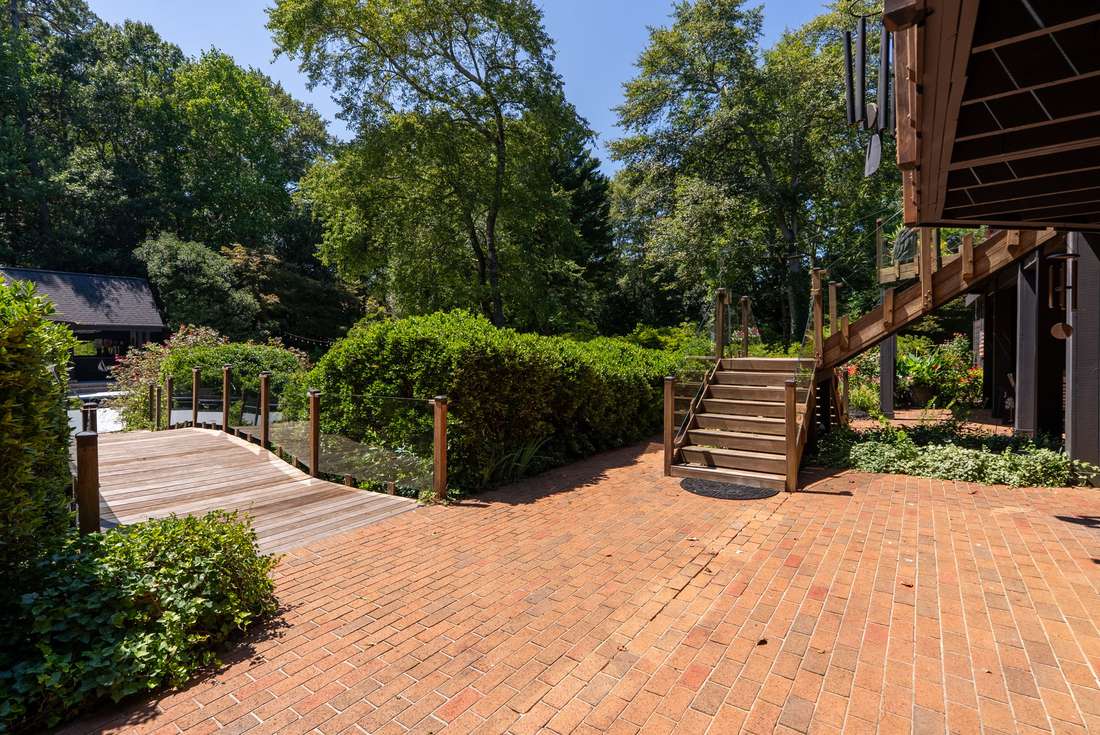
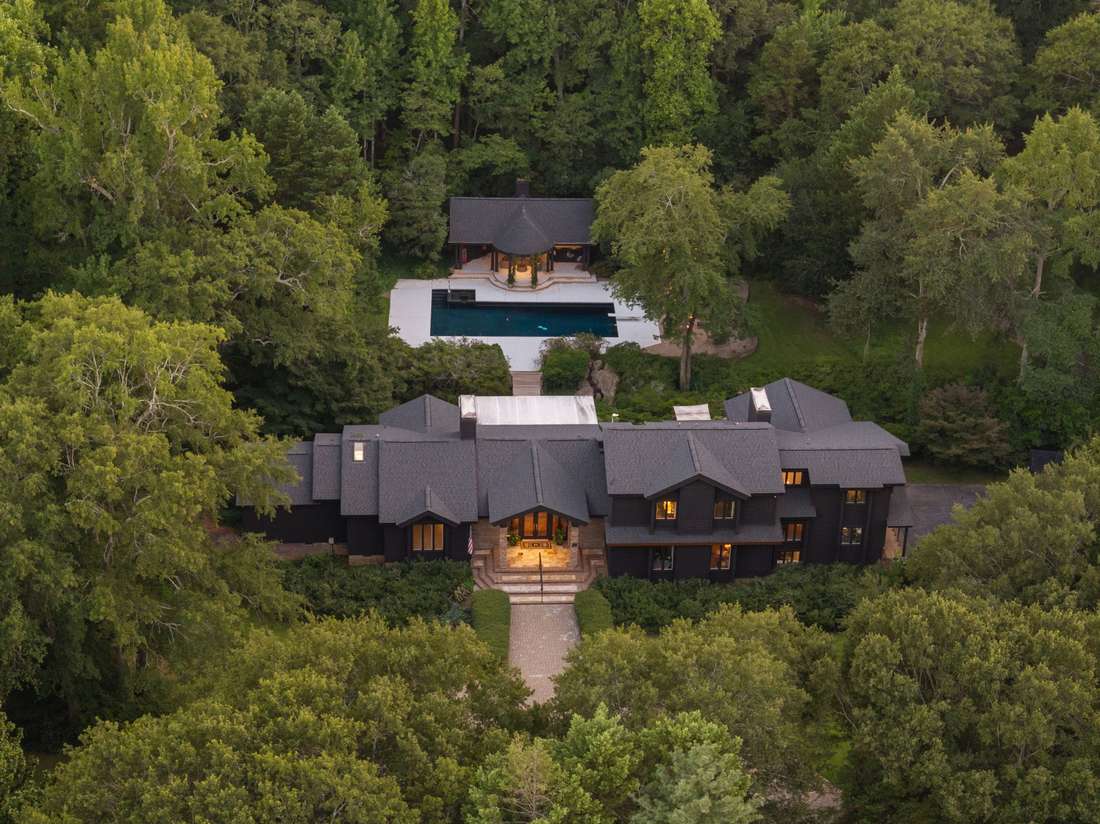
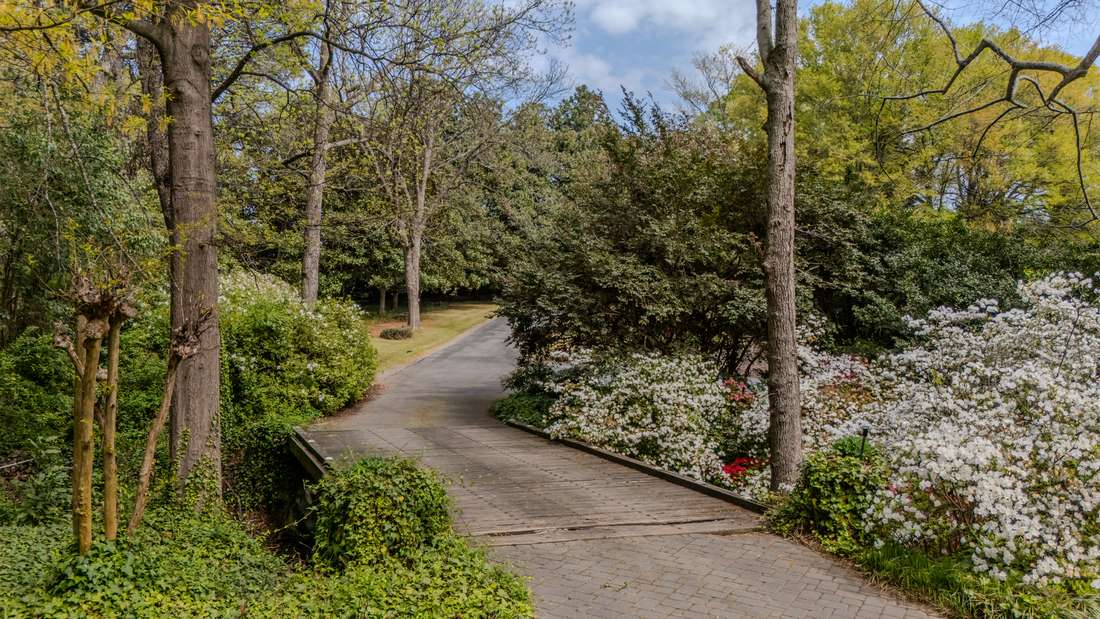
Hudson Road gives up almost nothing. A gap in the tree line, barely wider than the drive itself, and then six hundred feet of pavement bending back through hardwood canopy. You pass a neighbor's lily pond. You cross a wooden bridge over the creek. Only then does the house appear.

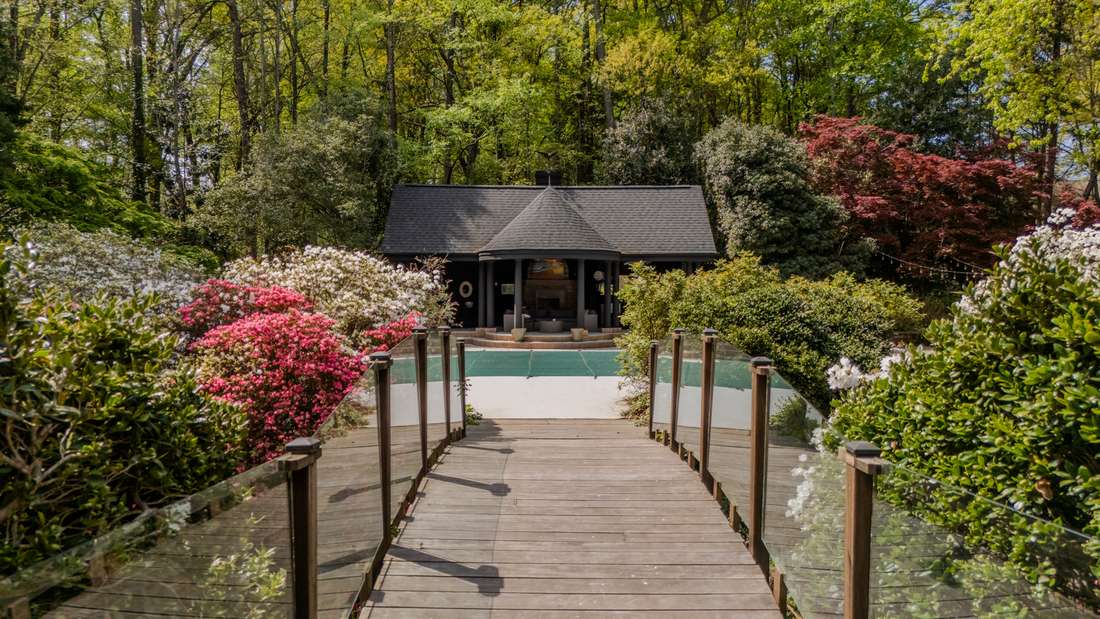
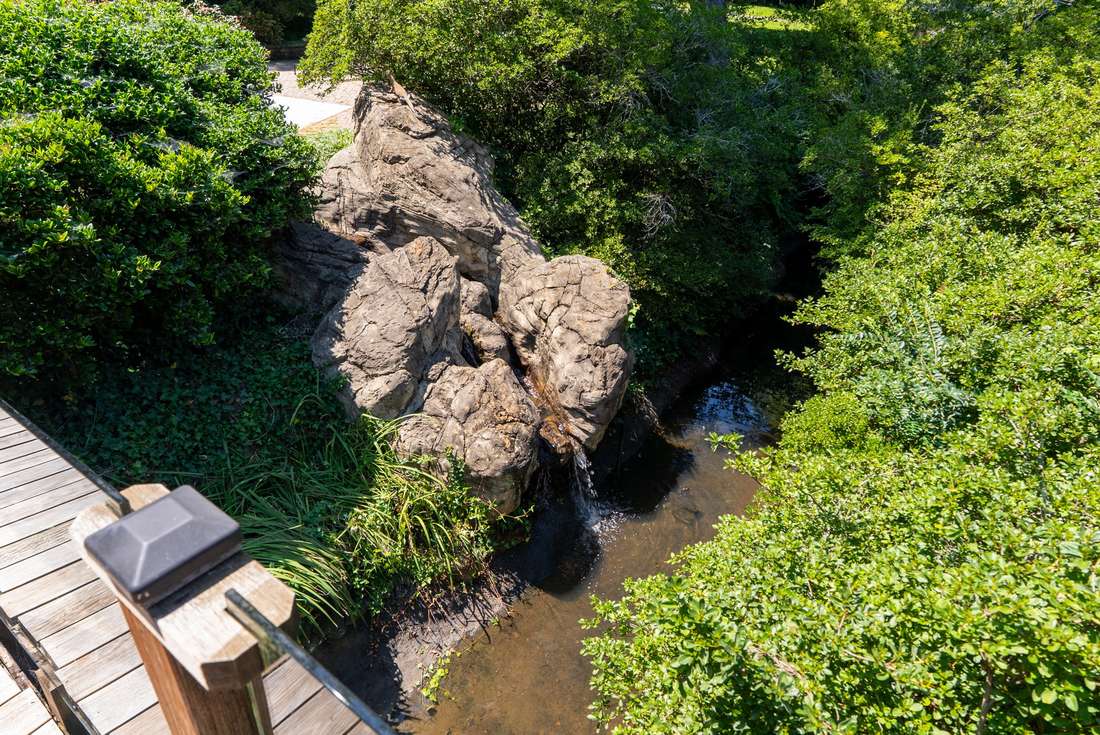
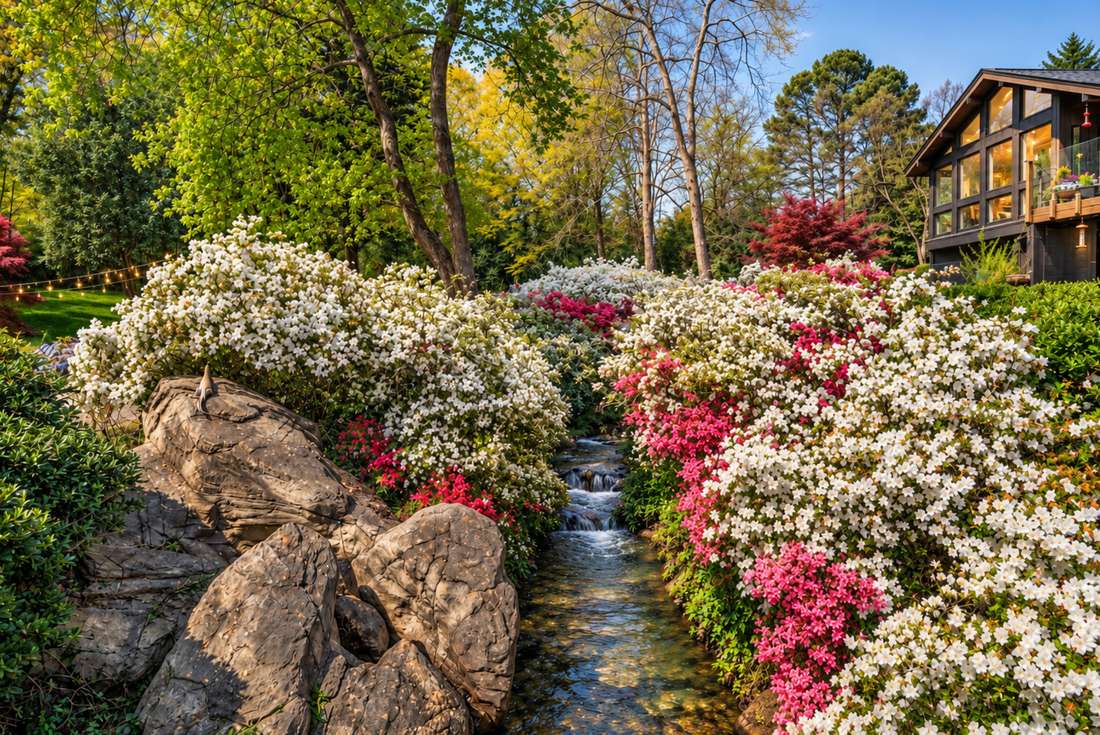
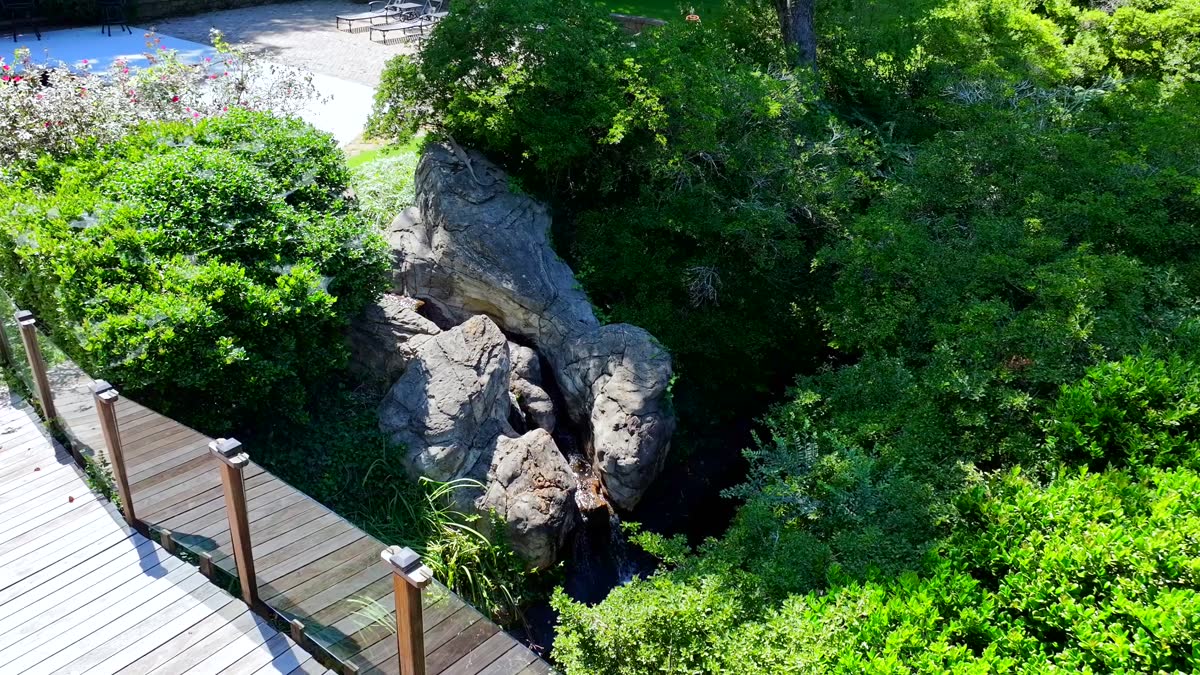
Behind it, a second bridge, this one on foot, over granite and running water to the pool. Two miles from Haywood Mall, and you would never believe it standing at the railing.

3.00Wooded acres
2 miTo Haywood Mall
NoneHOA or review board
1986Built, one family since 1993
Six hundred feet in

You cross water twice

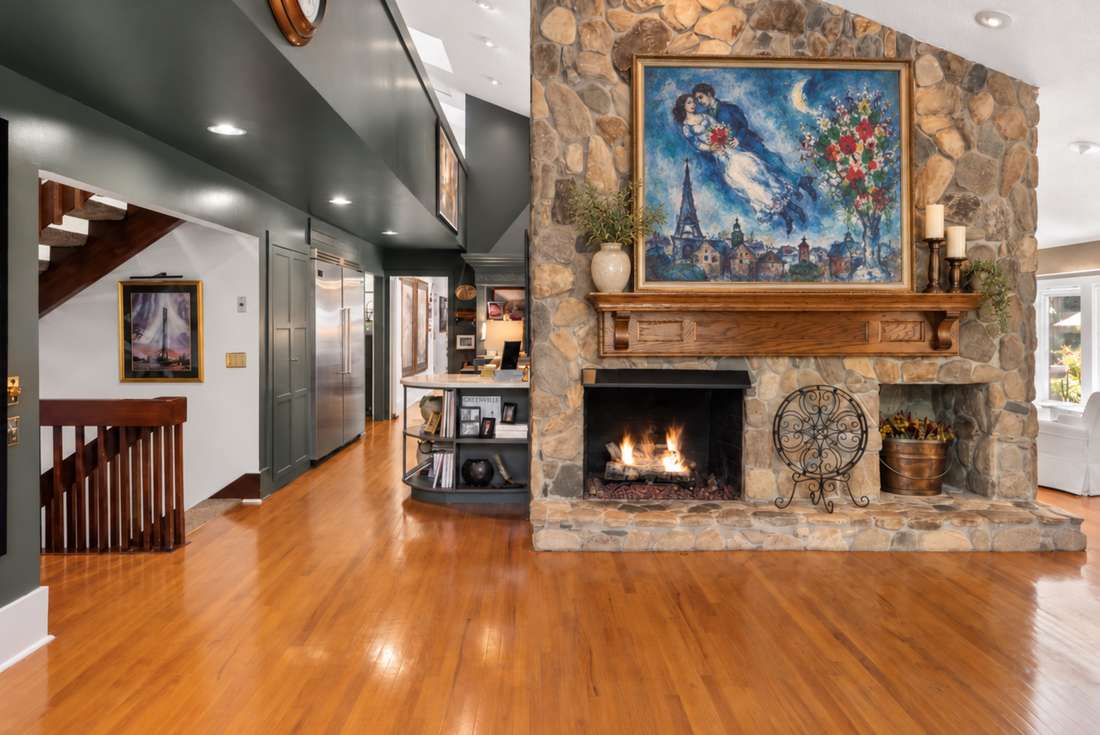
That is the owner's own description of the house she designed, and she was being precise rather than clever. The shell is light and volume: vaulted white ceilings, walls of glass under transoms, custom narrow-plank oak, stained darker at the room edges, carrying the light from room to room. The weight comes from a fieldstone chimney that climbs two full stories under a hand-hewn timber mantel, and from an antique bar downstairs that started life in an English pub.

Six thousand five hundred and fifty-six finished square feet across three levels, and more than a thousand more outside it in deck and covered porch behind glass railings.
4Bedrooms
6,556Finished Sq Ft
3.00Acres
1,000+Deck & Porch
3Car Garage
NoneHOA
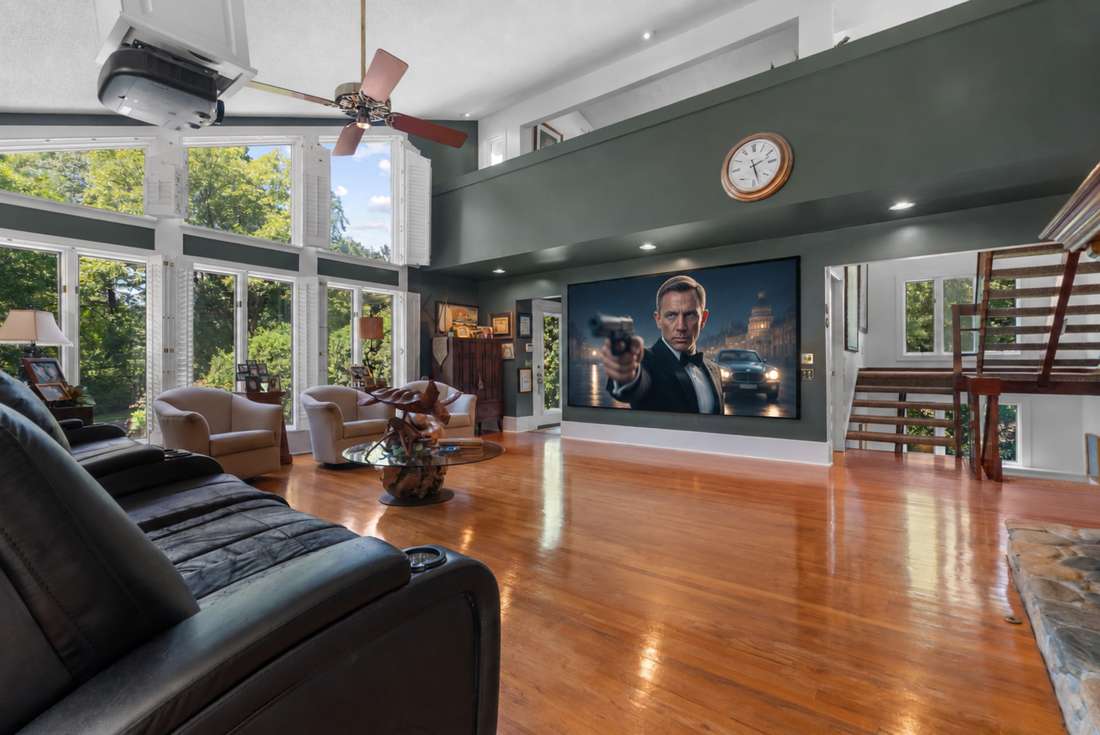
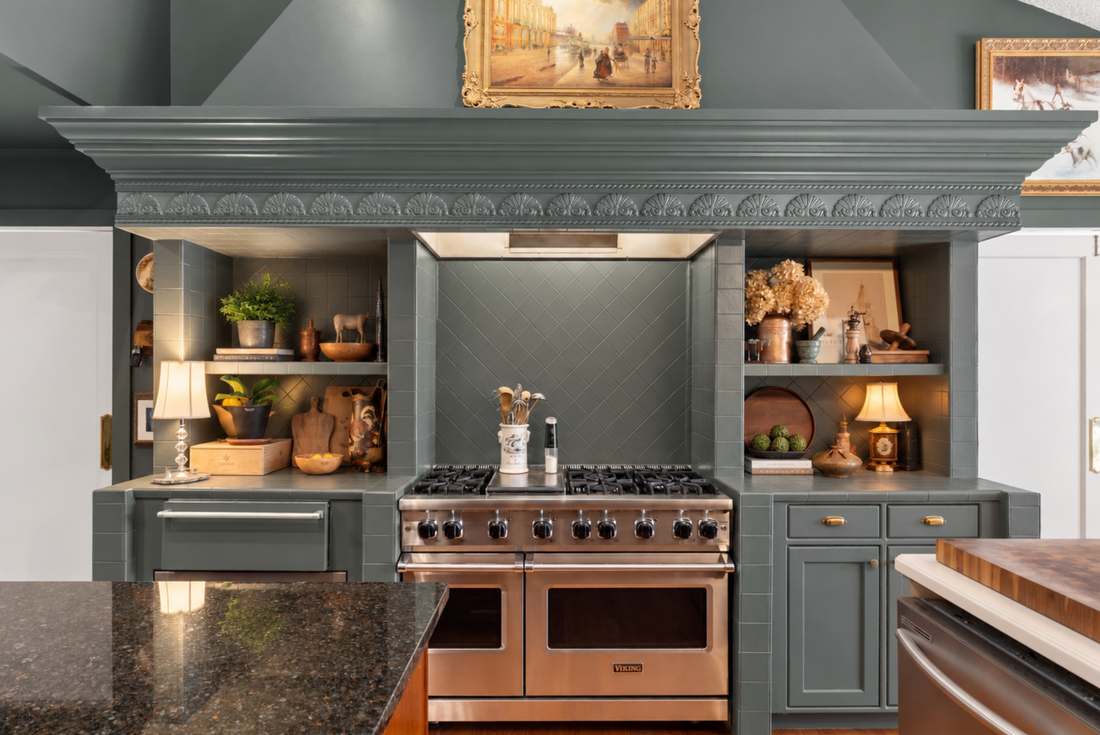
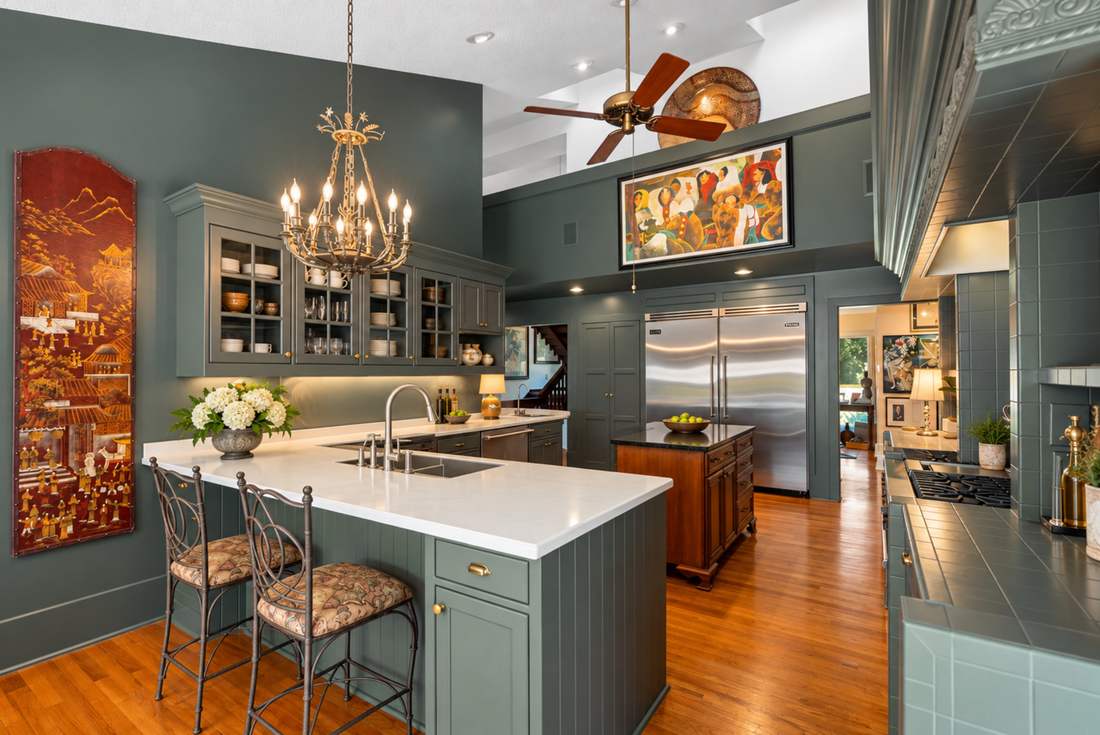
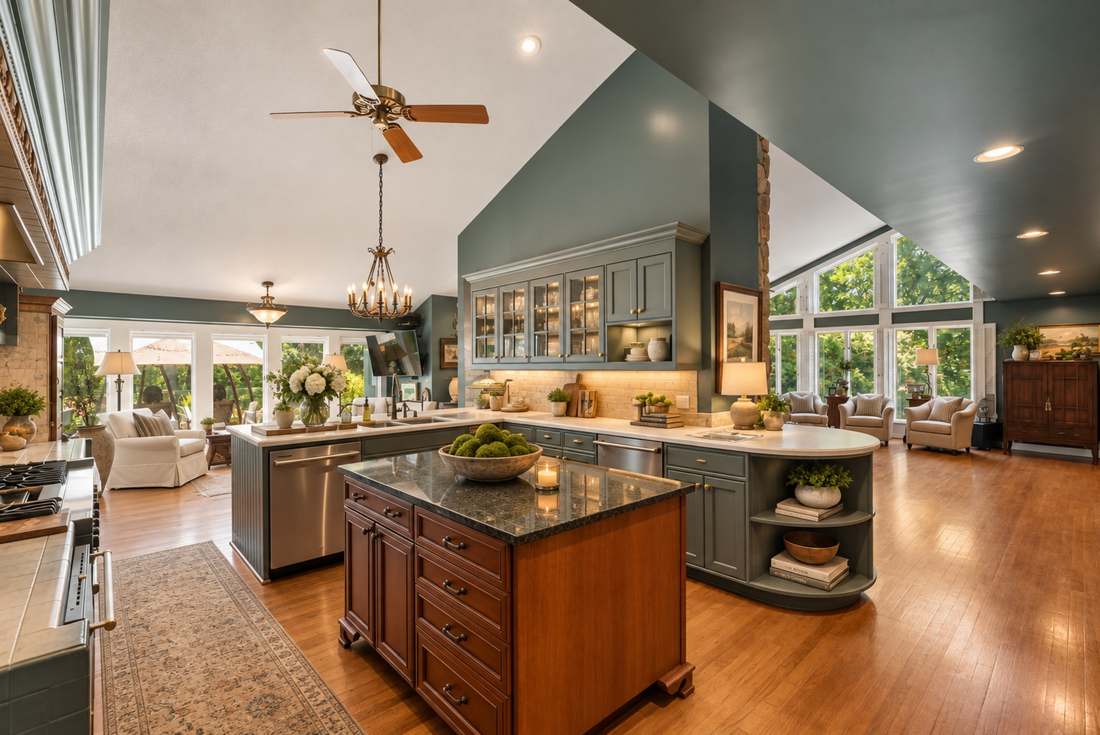
Family room with a two-story fieldstone chimney and hand-hewn timber mantel Kitchen with an island, two peninsulas and a Viking range under a carved surround Main-level primary bedroom
The property

Twilight, water, and three acres of canopy

Fifty frames in showing order. Click any one to open it full size.
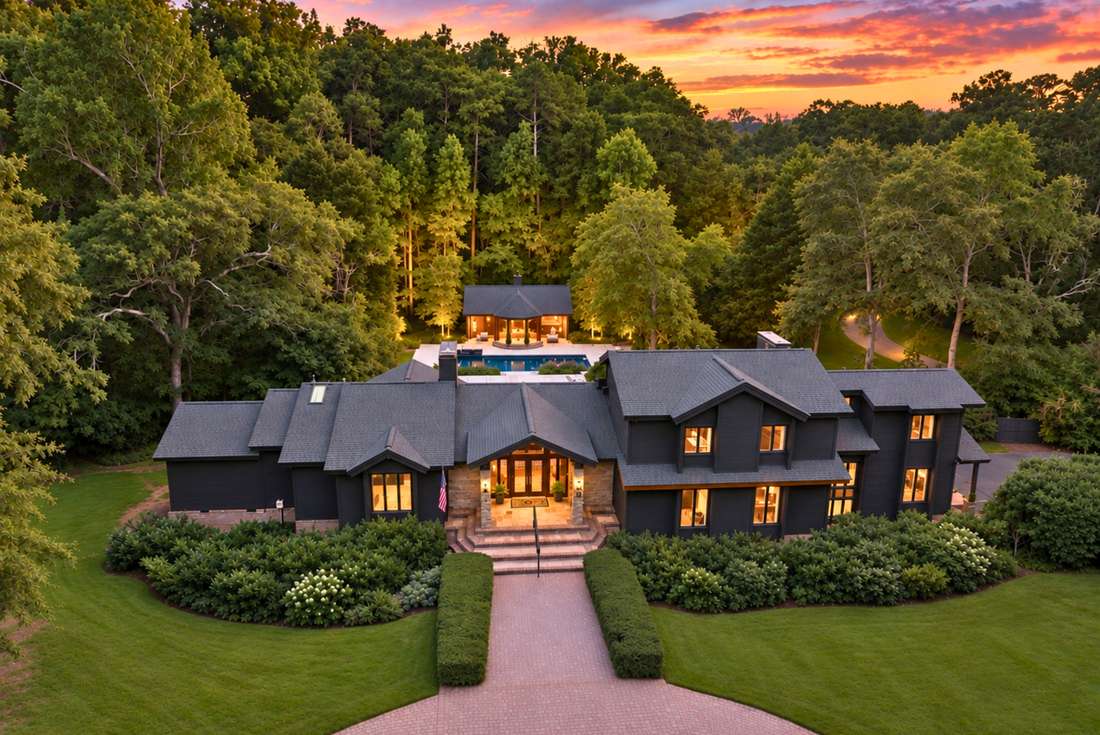
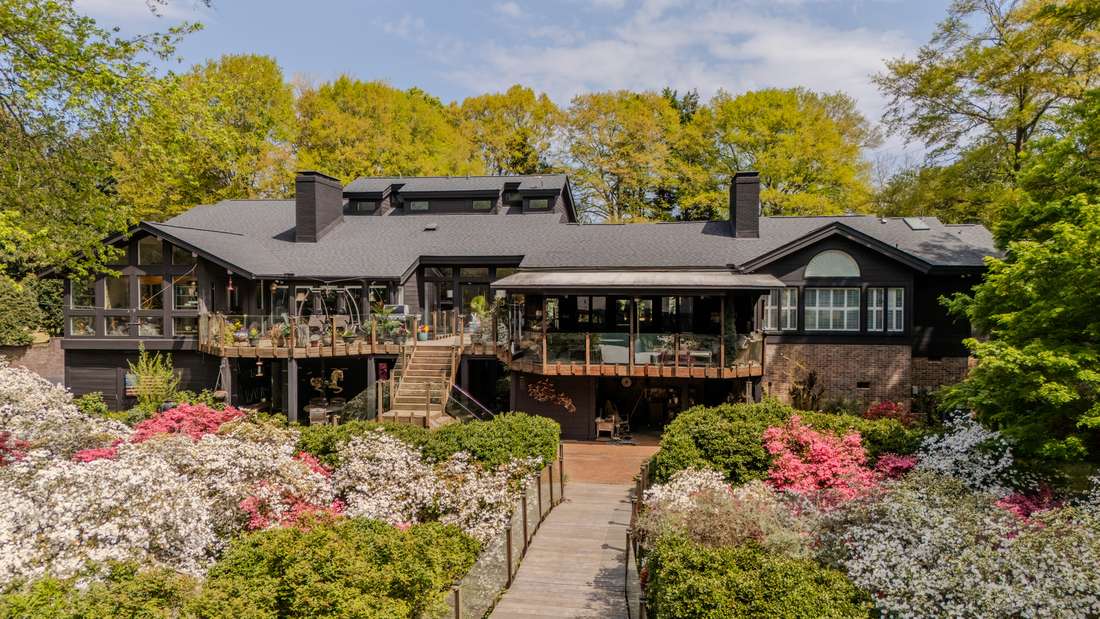
Front elevation at twilight
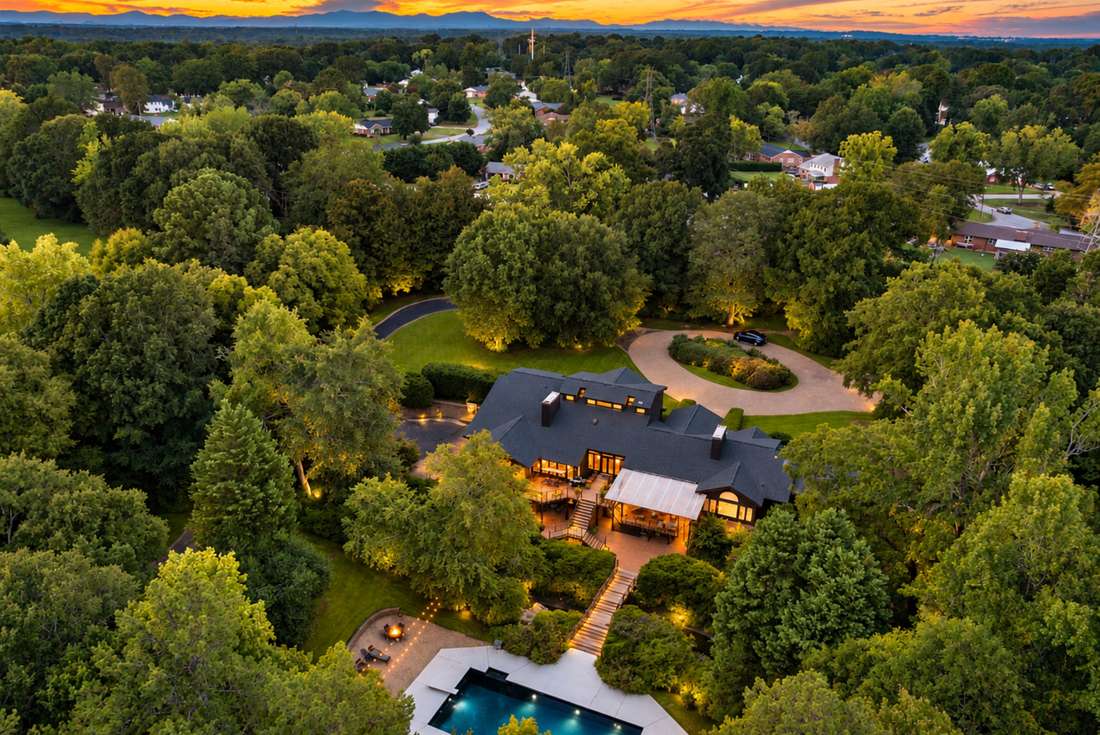
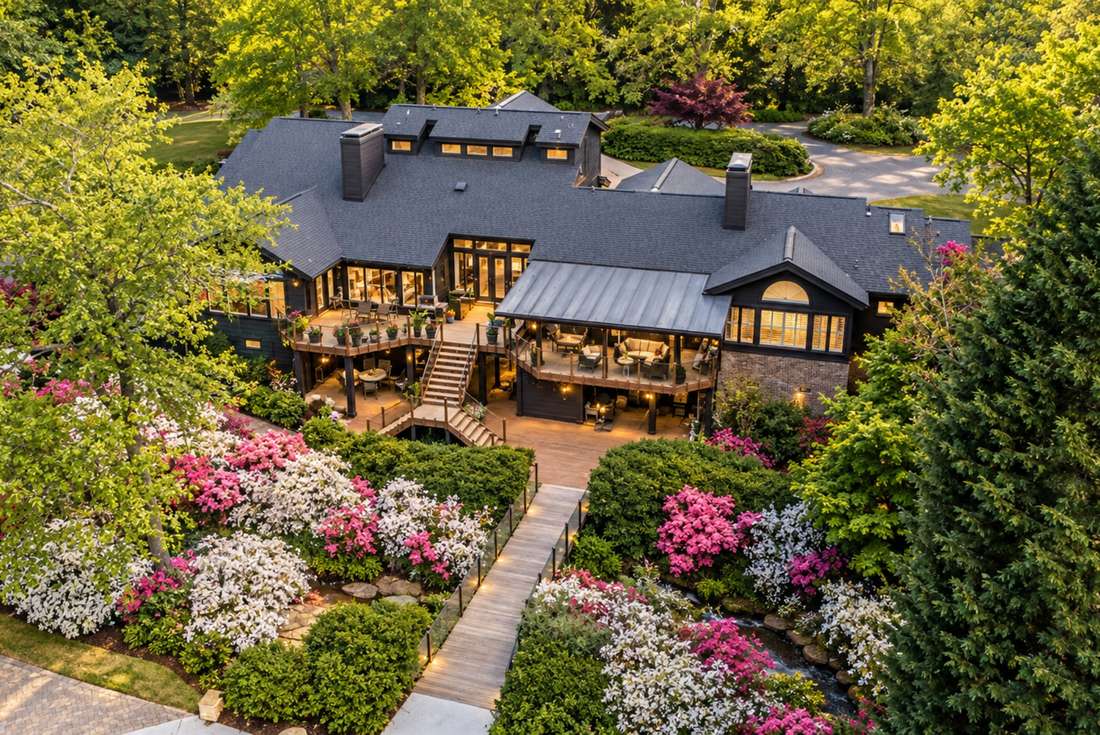
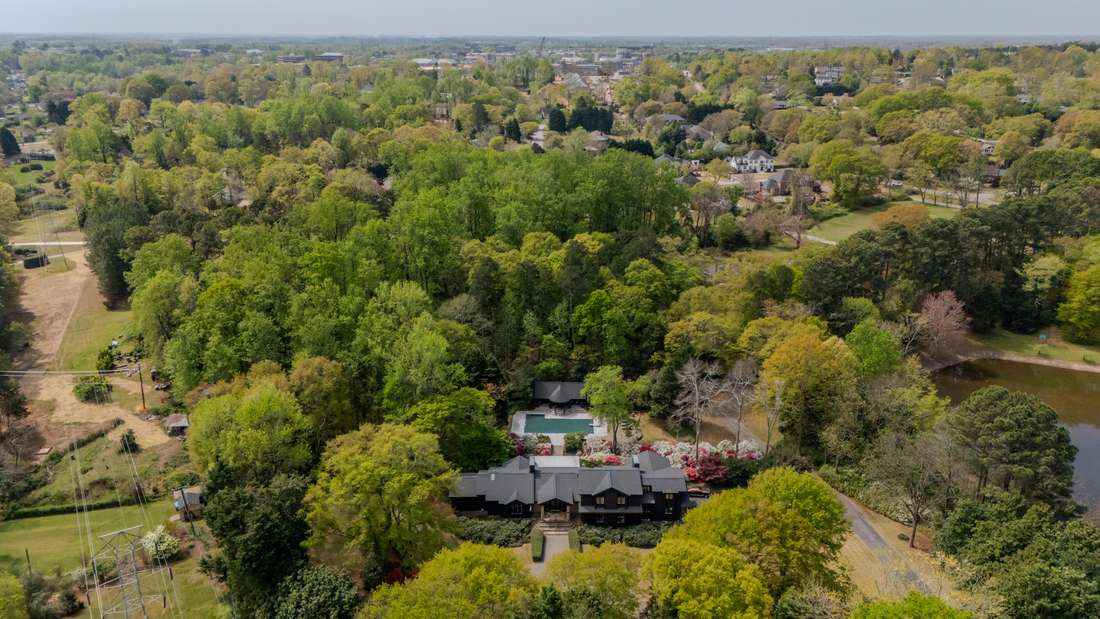
The property from above, pool below the roofline
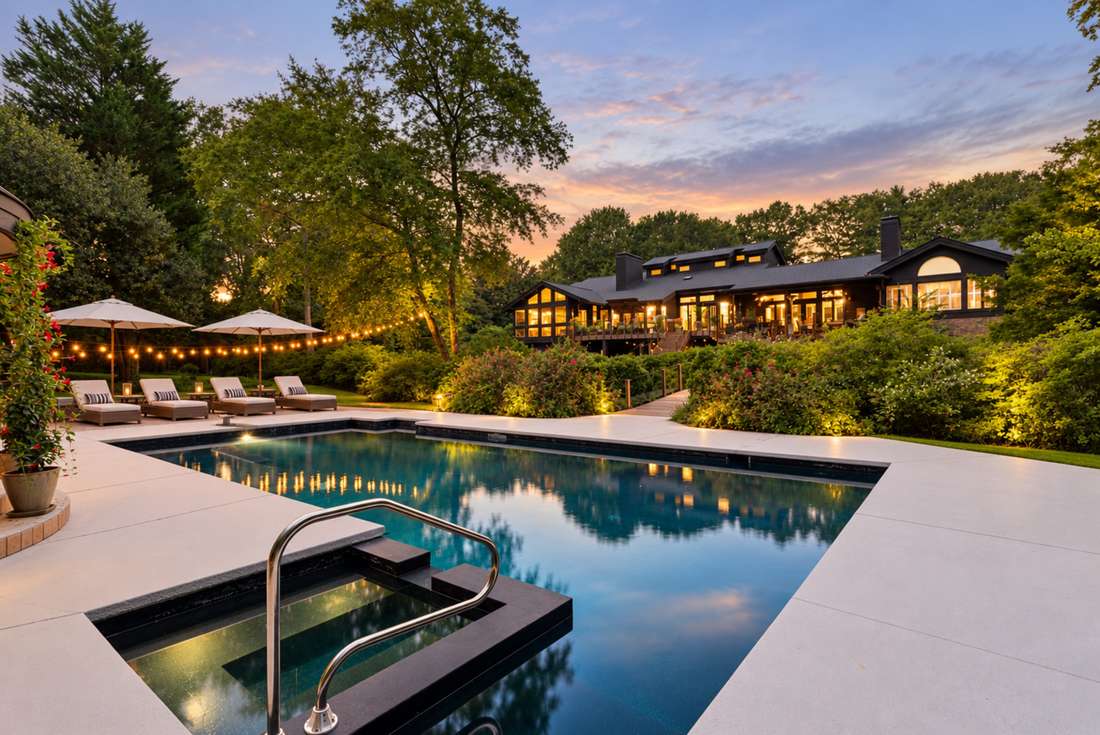
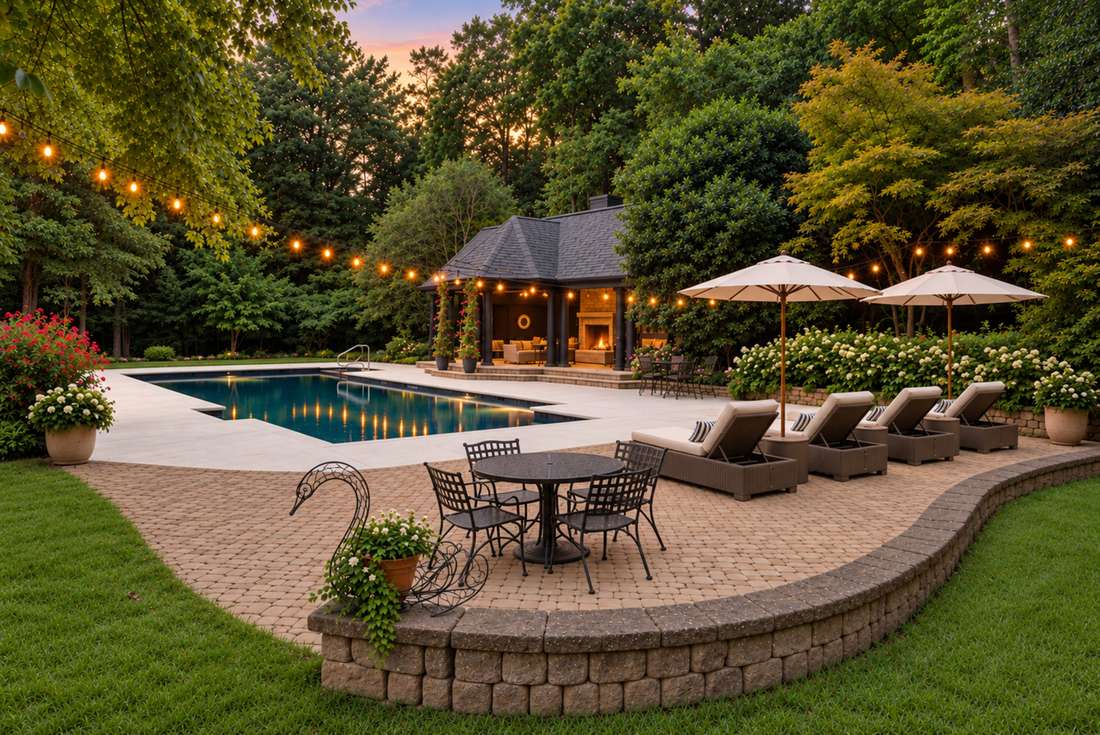
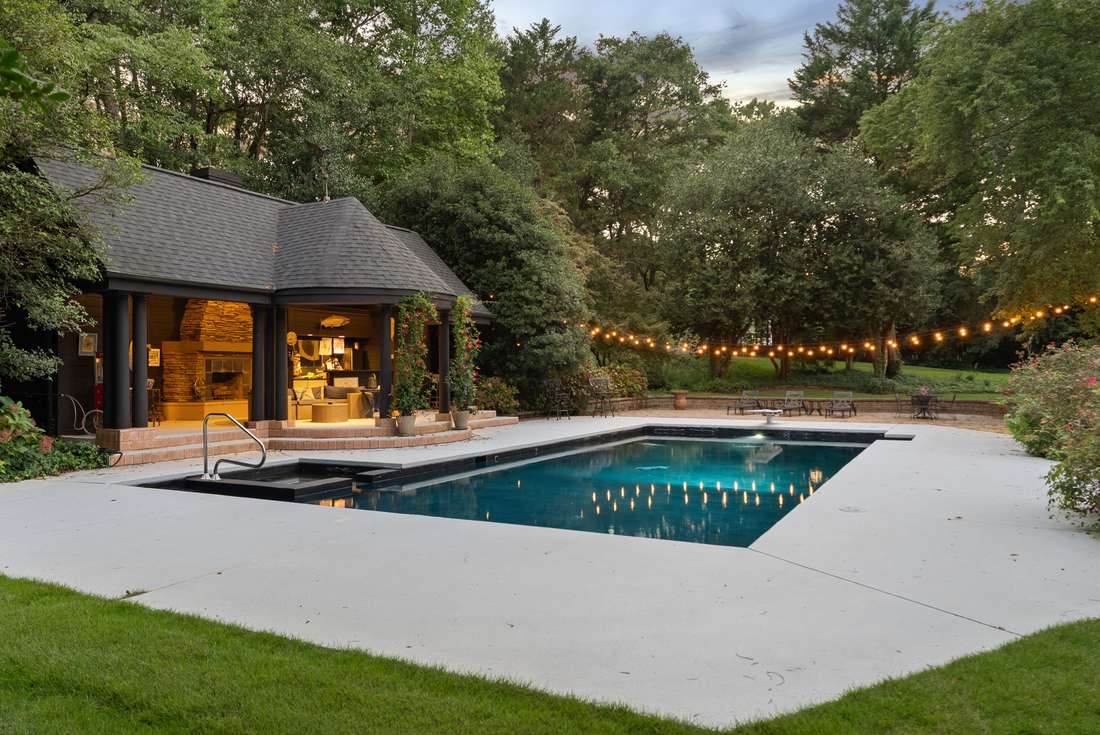
The pool at twilight, string lights doubled in the water
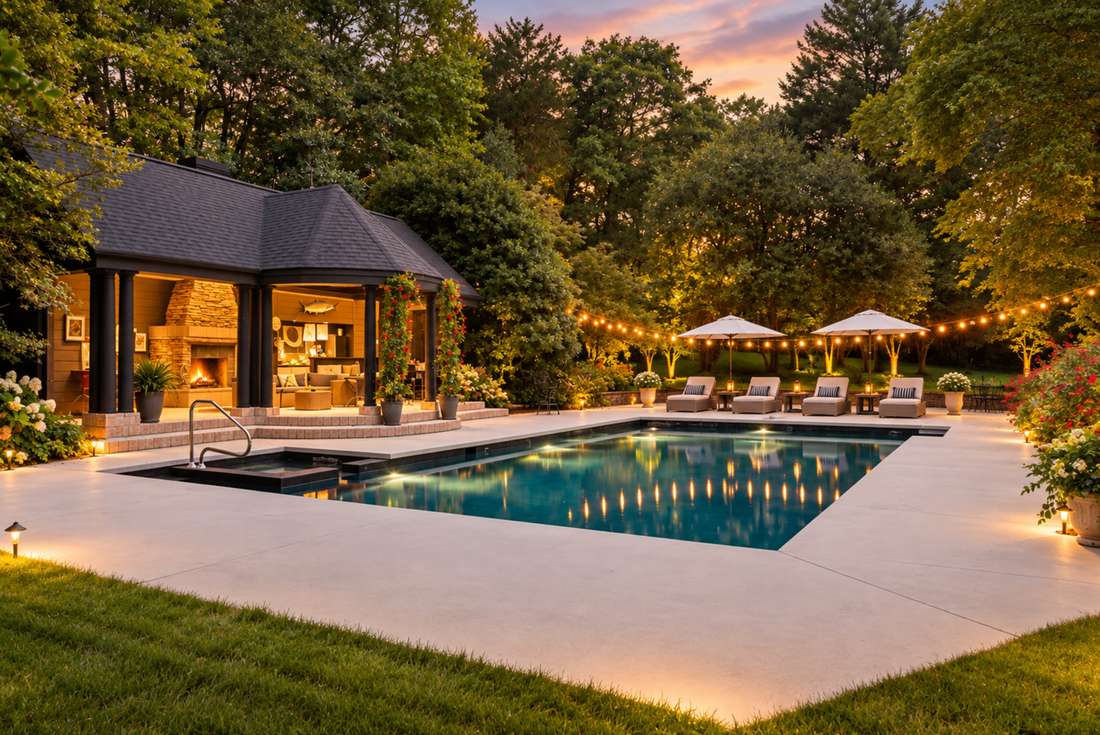
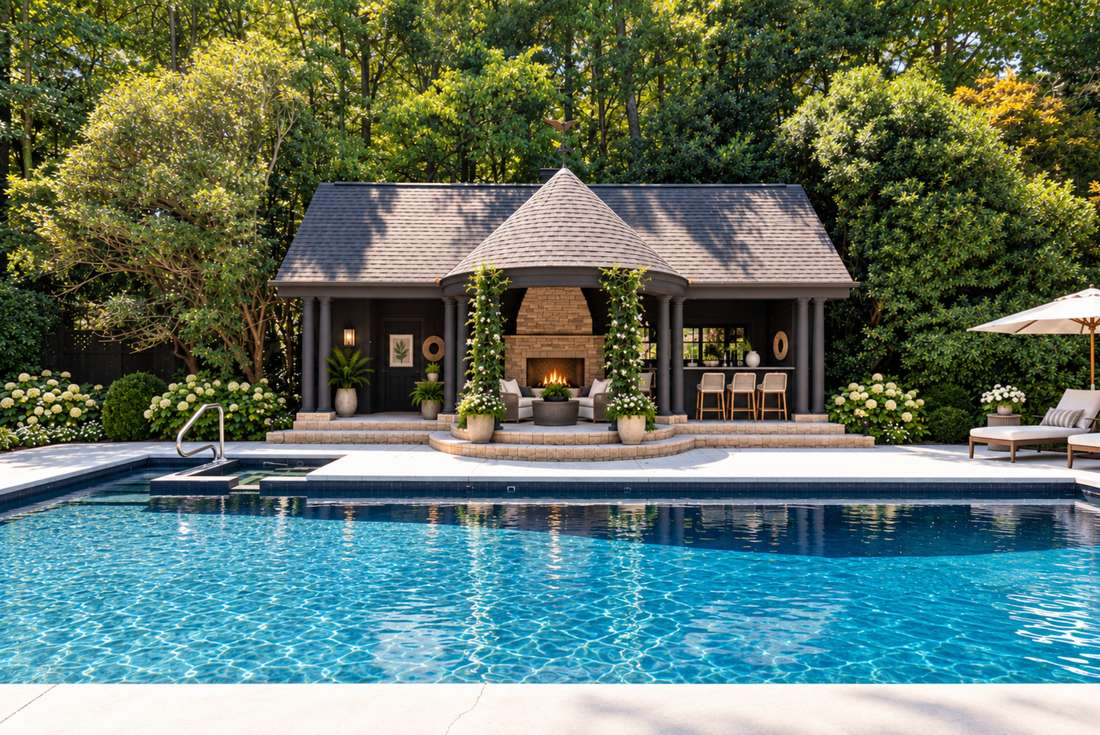
Pool and pavilion, the fireplace lit
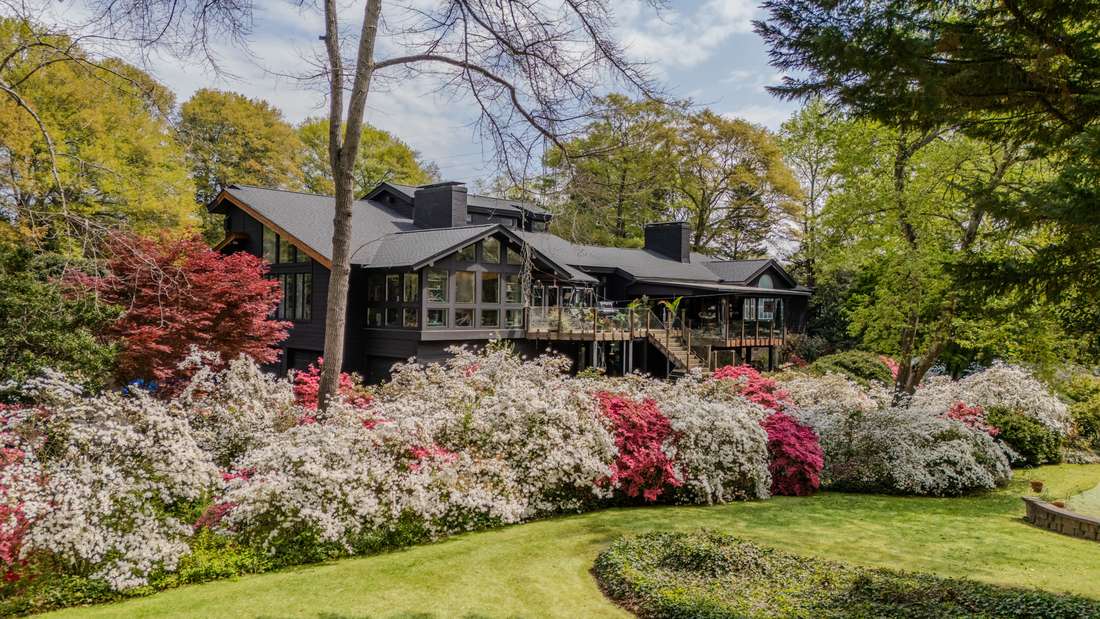
Aerial with the azaleas in bloom
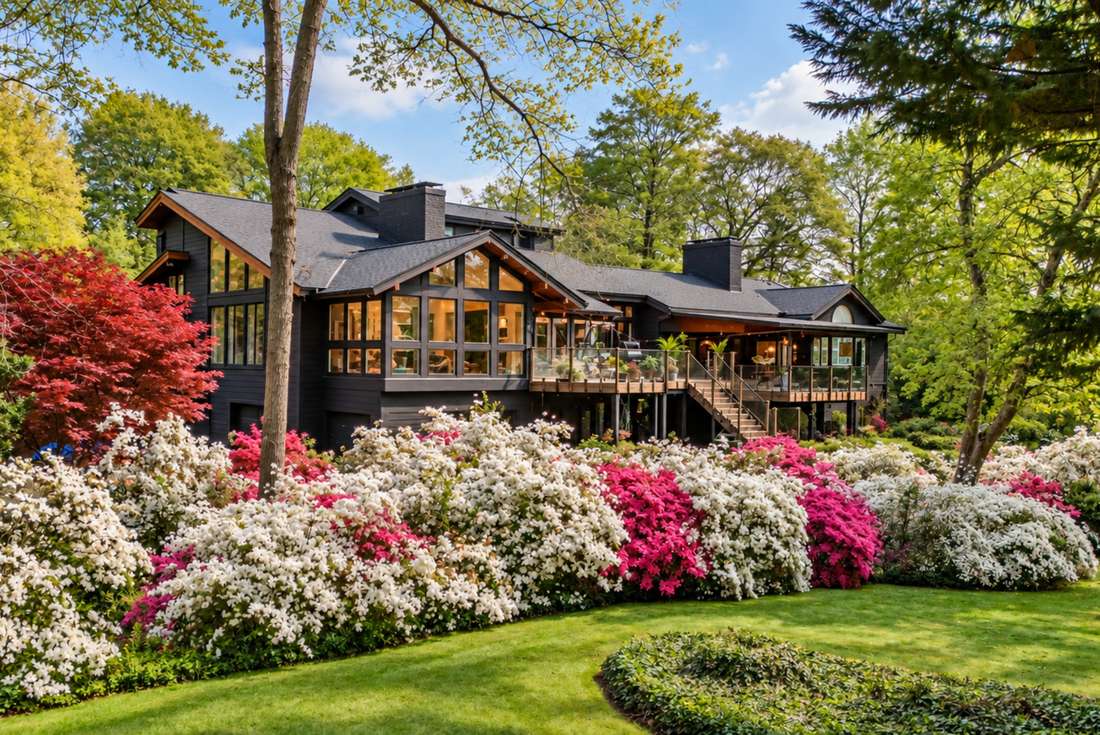
Massed azaleas against the house
The footbridge across to the pavilion
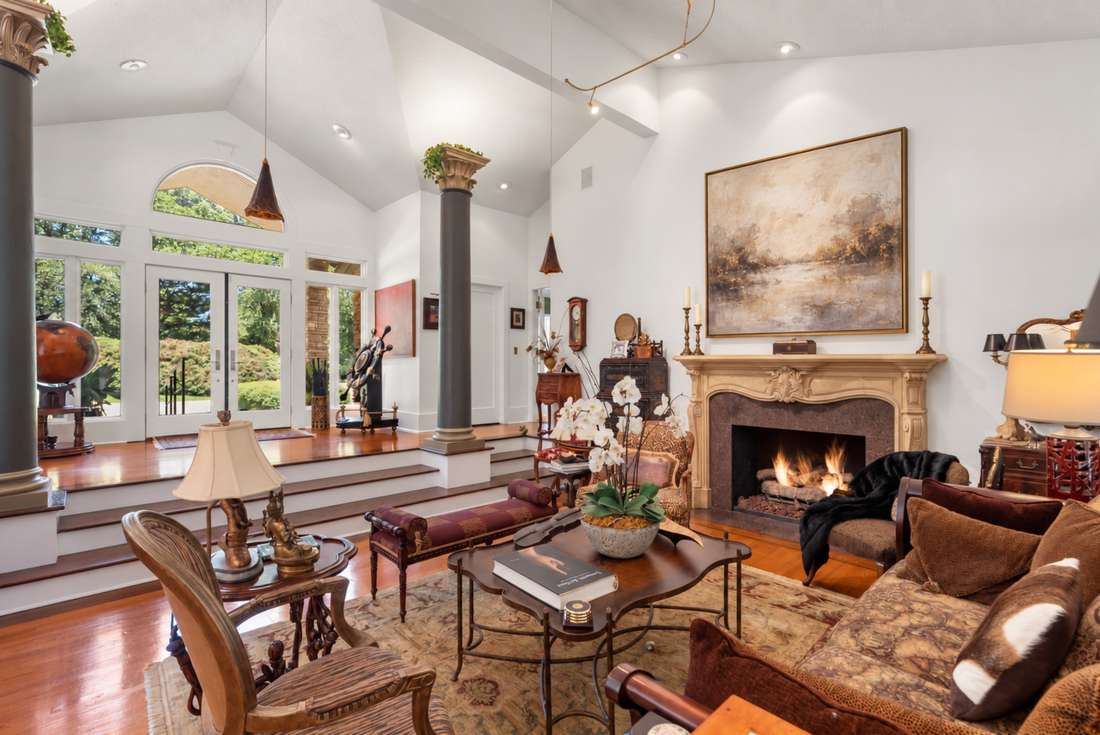
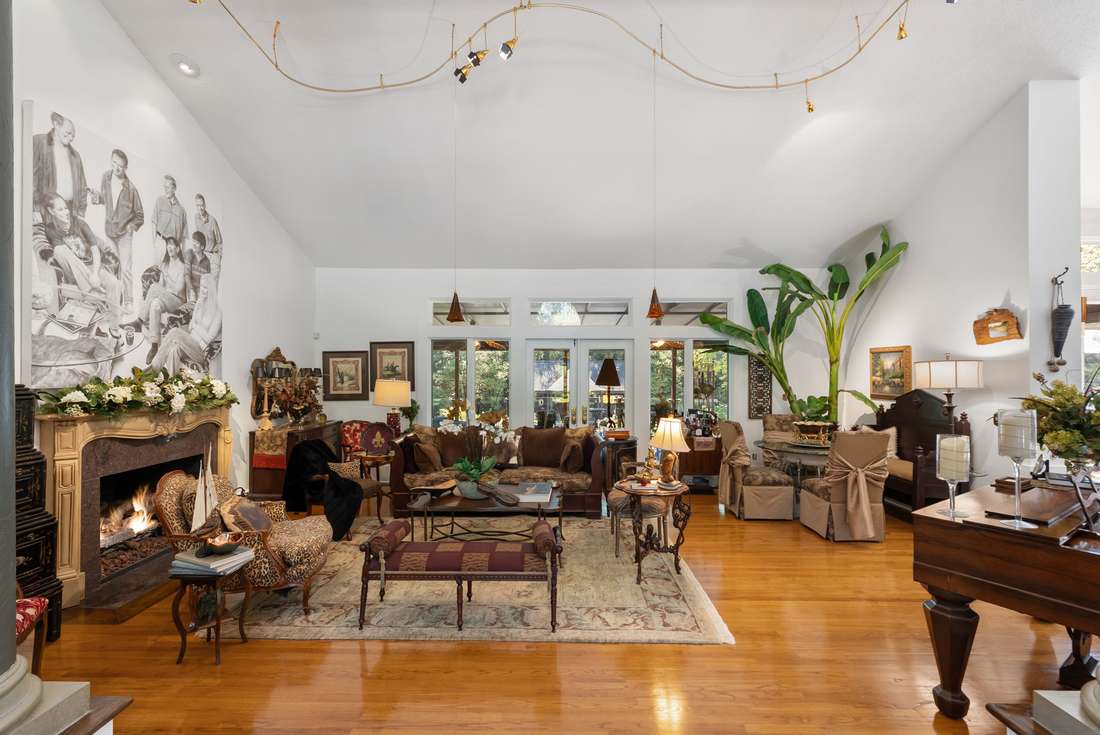
Living room, columns and the French limestone mantel
Living room, second angle
Family room beneath the two-story fieldstone chimney
The fifteen-and-a-half-foot screen, down
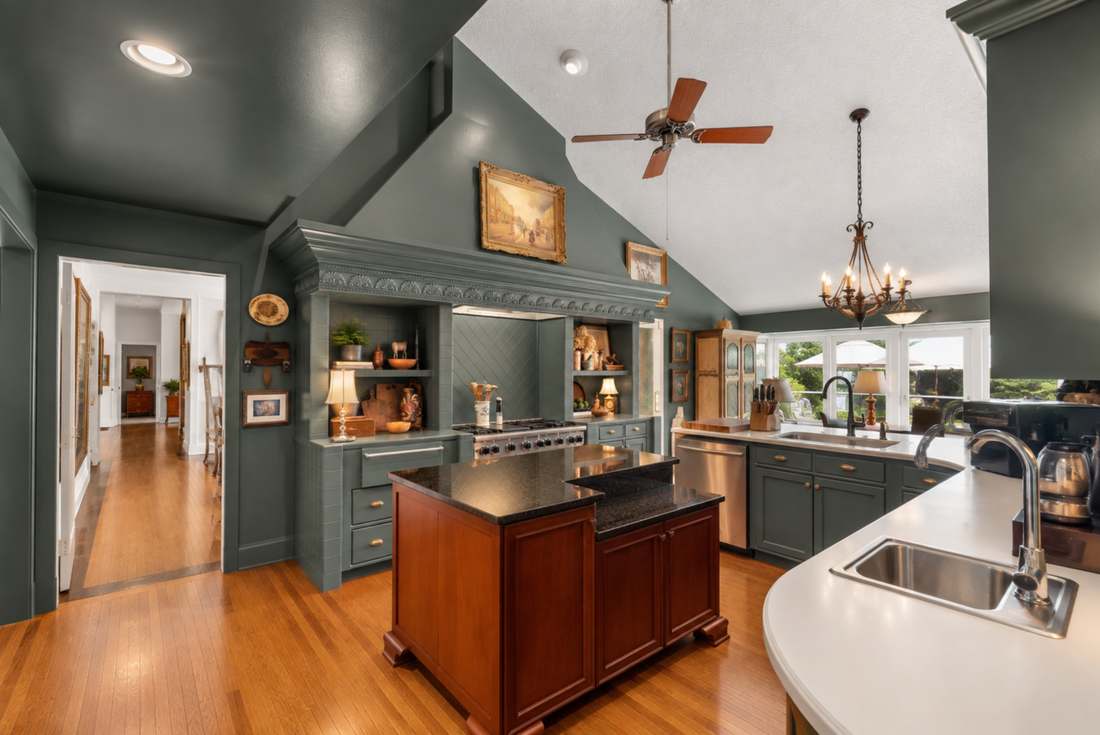
Kitchen with an island and two peninsulas
The kitchen · one island, two peninsulas
Viking range under the carved surround
Kitchen and breakfast bar
Kitchen, third angle into the hall
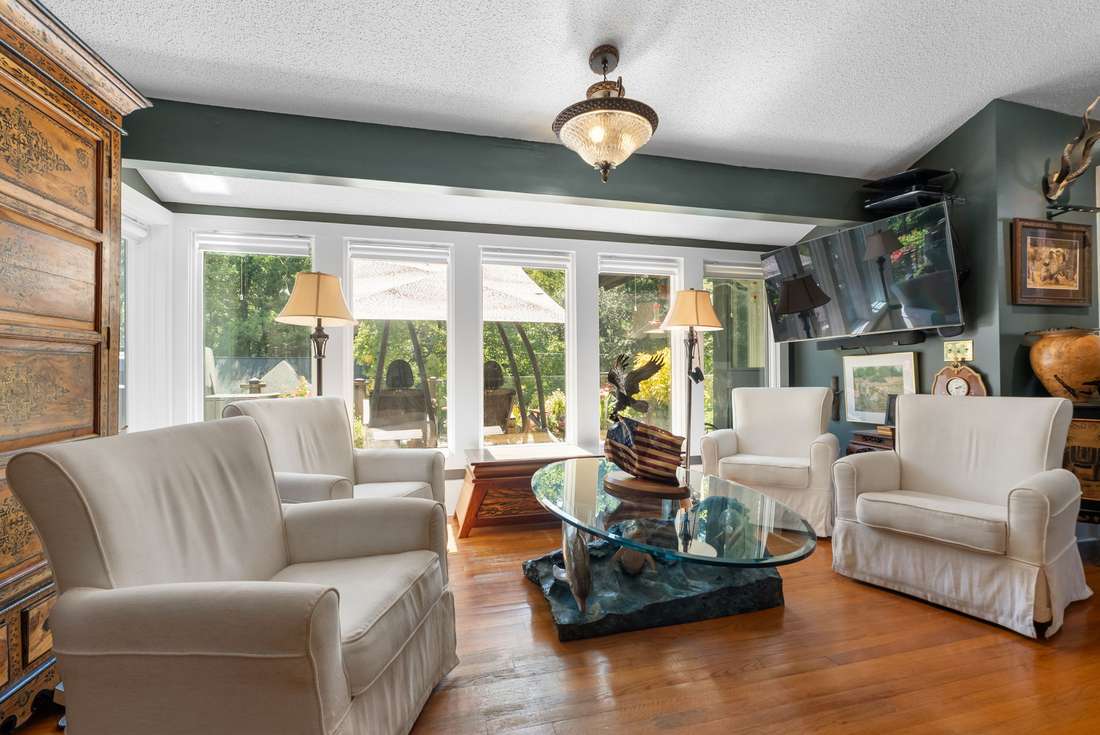
Bay-windowed sitting and breakfast room
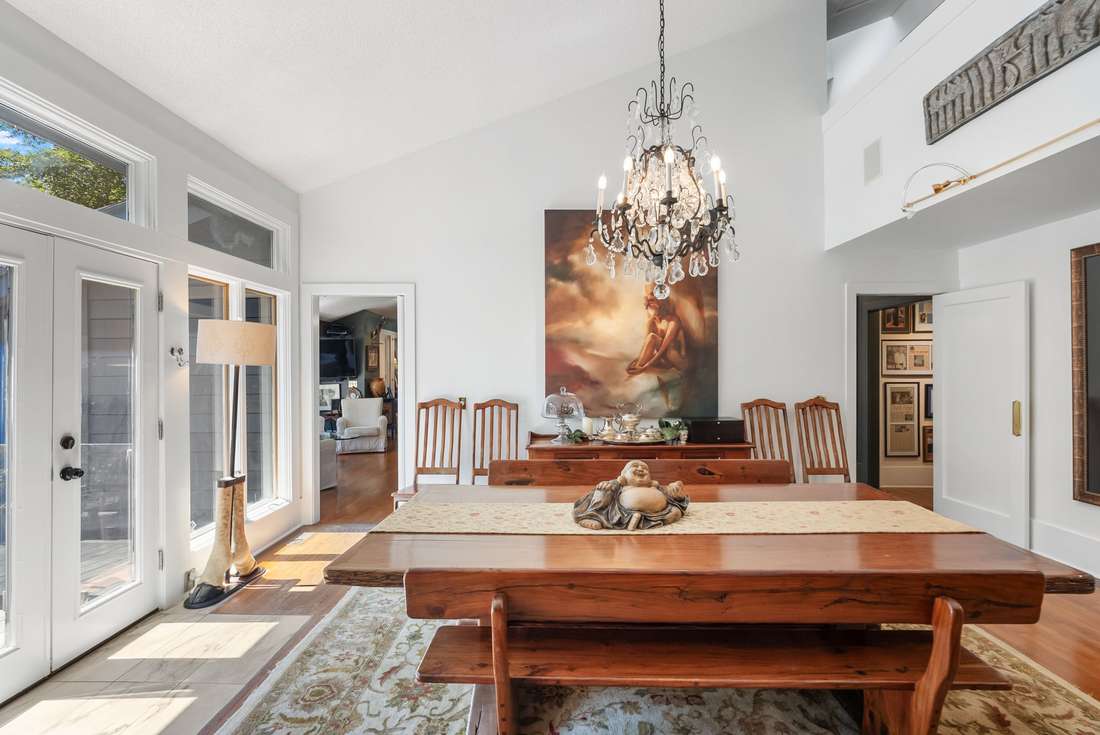
Formal dining
Formal dining
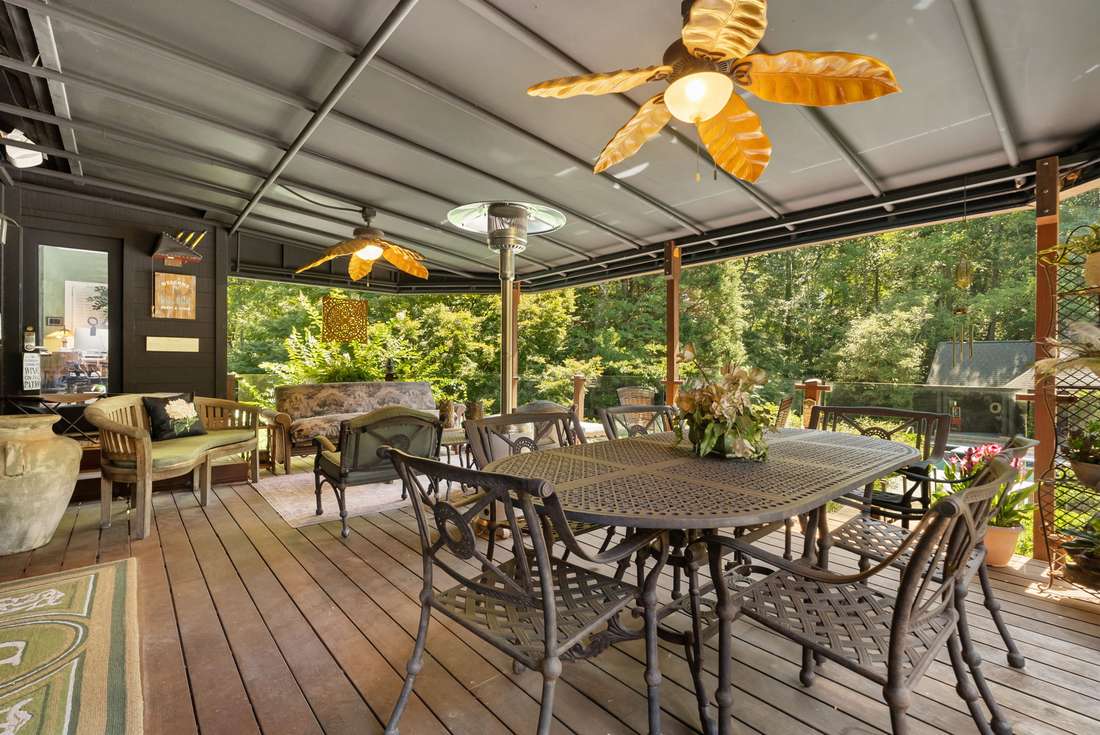
Covered deck over the pool
The covered deck over the pool
Upper deck, container gardens, glass railings
The pool from the paver terrace
The pavilion across the water
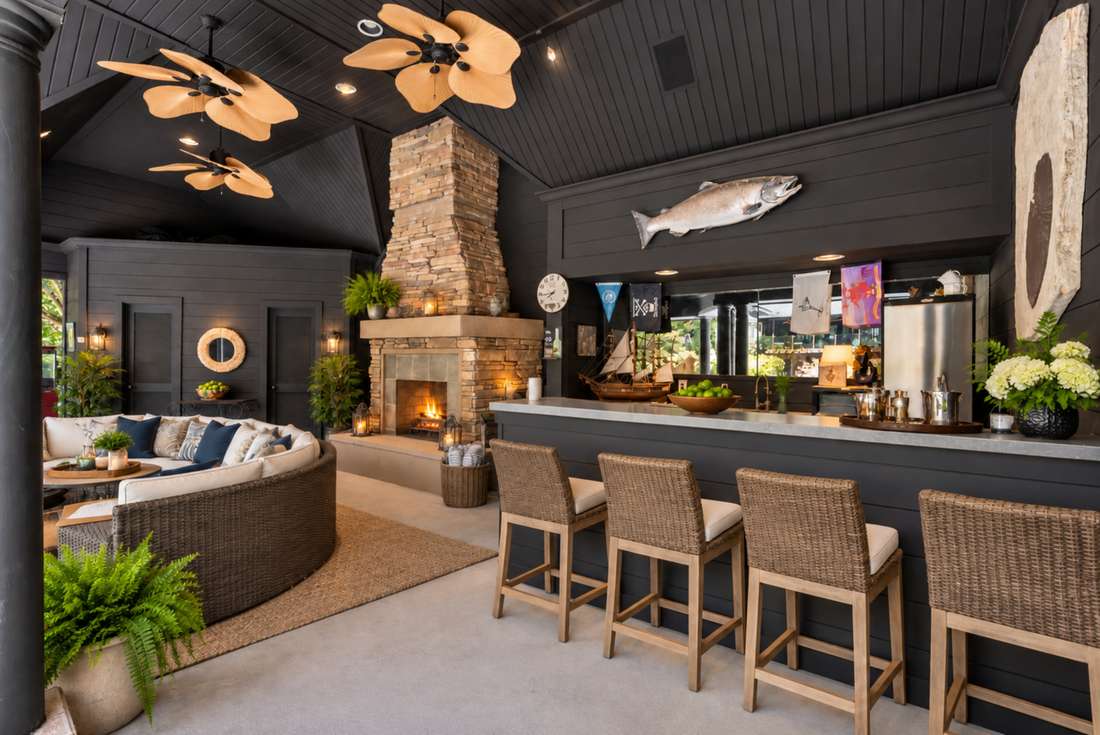
Pavilion interior, bar and stone chimney
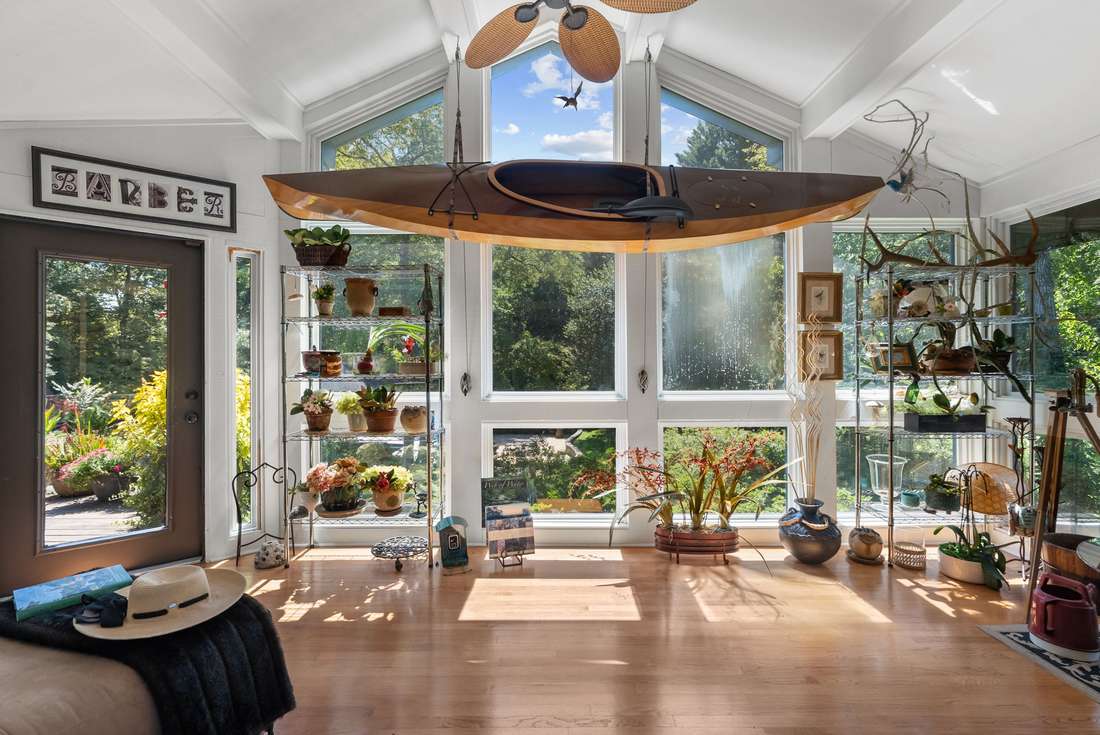
Sunroom, glazed on three sides
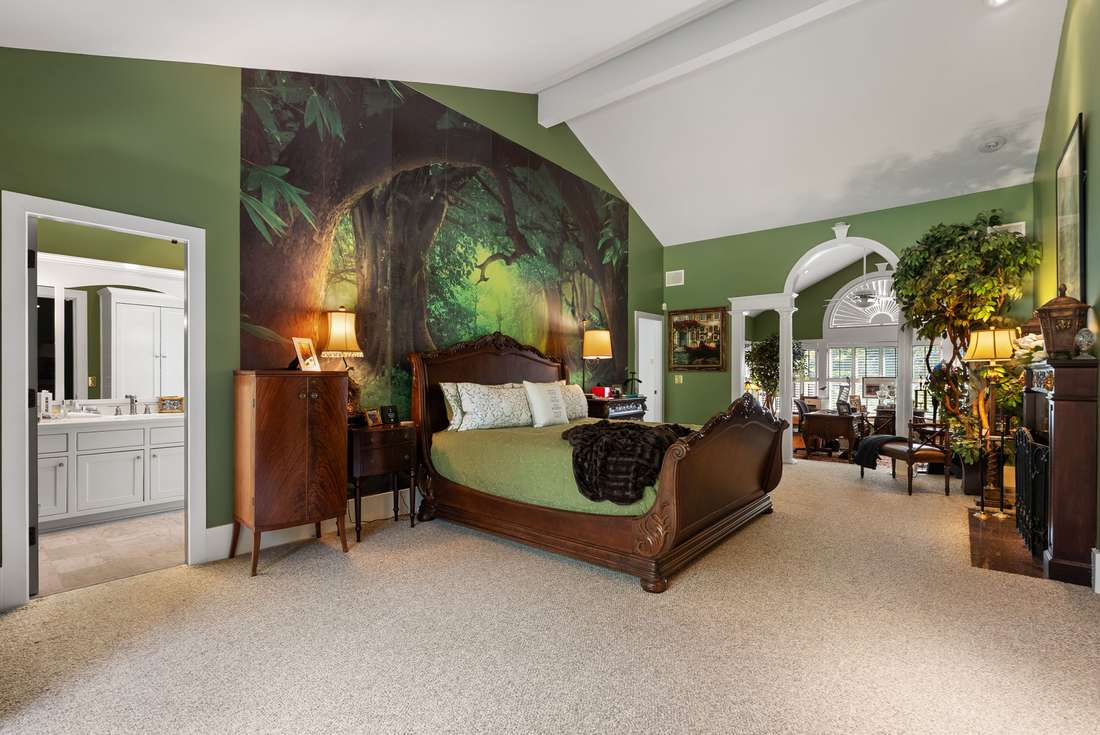
Primary bedroom
Primary bedroom
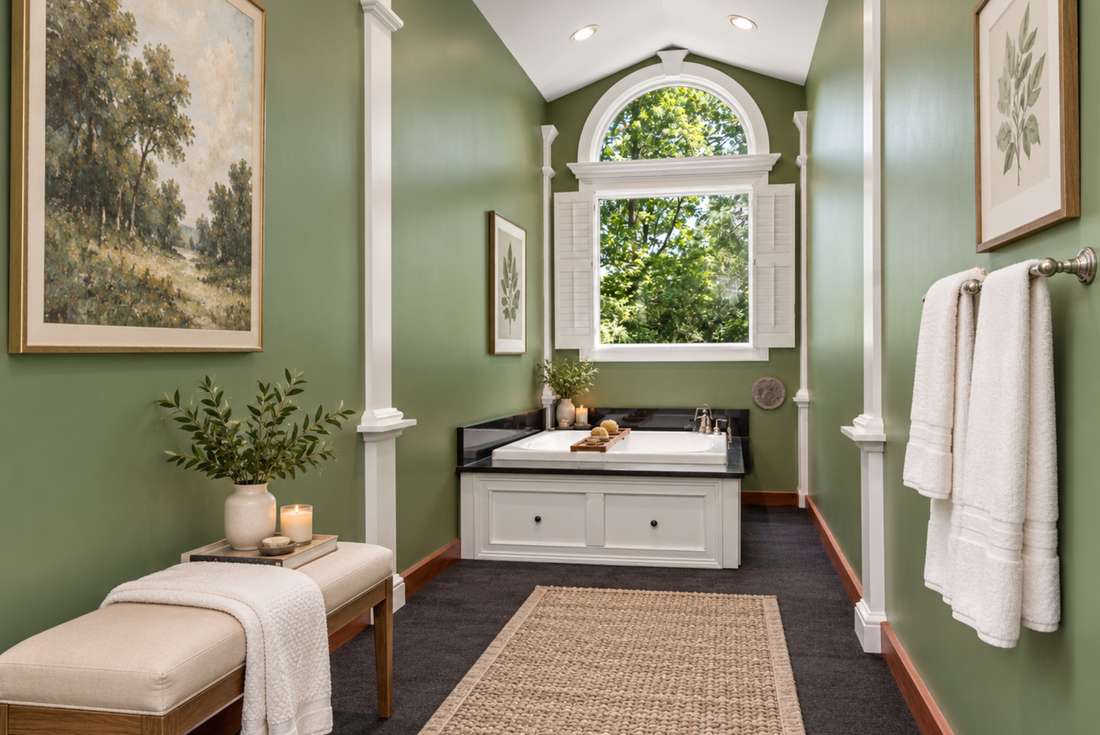
Primary bath, tub under the Palladian window
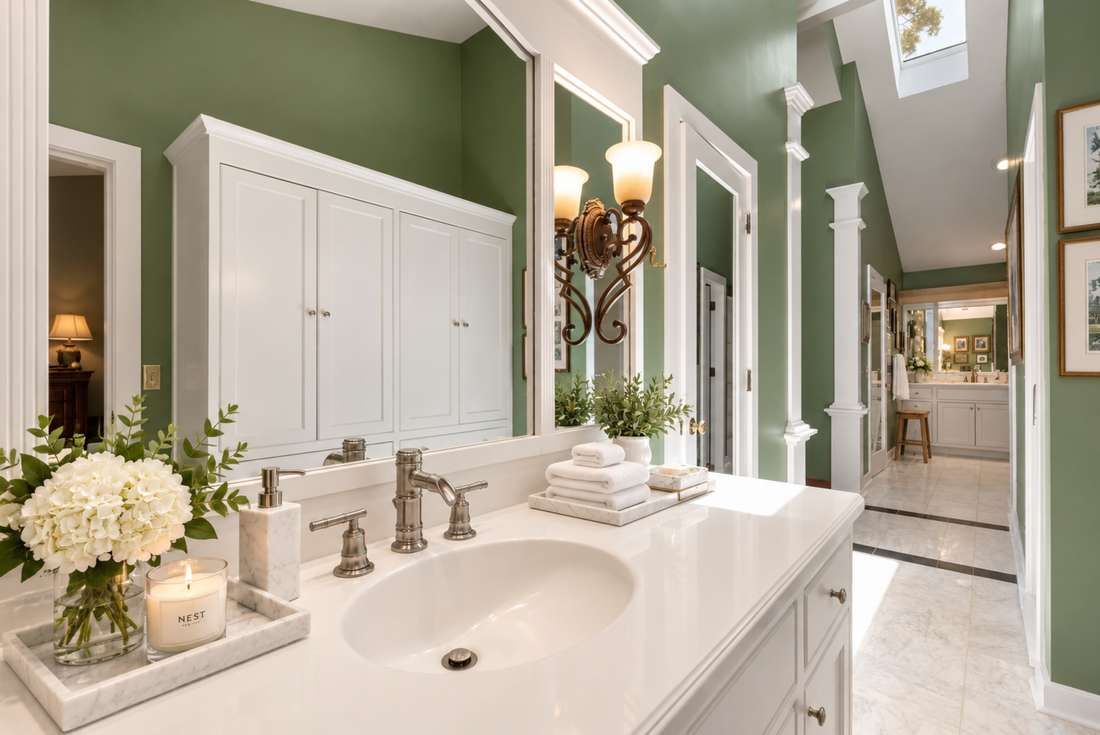
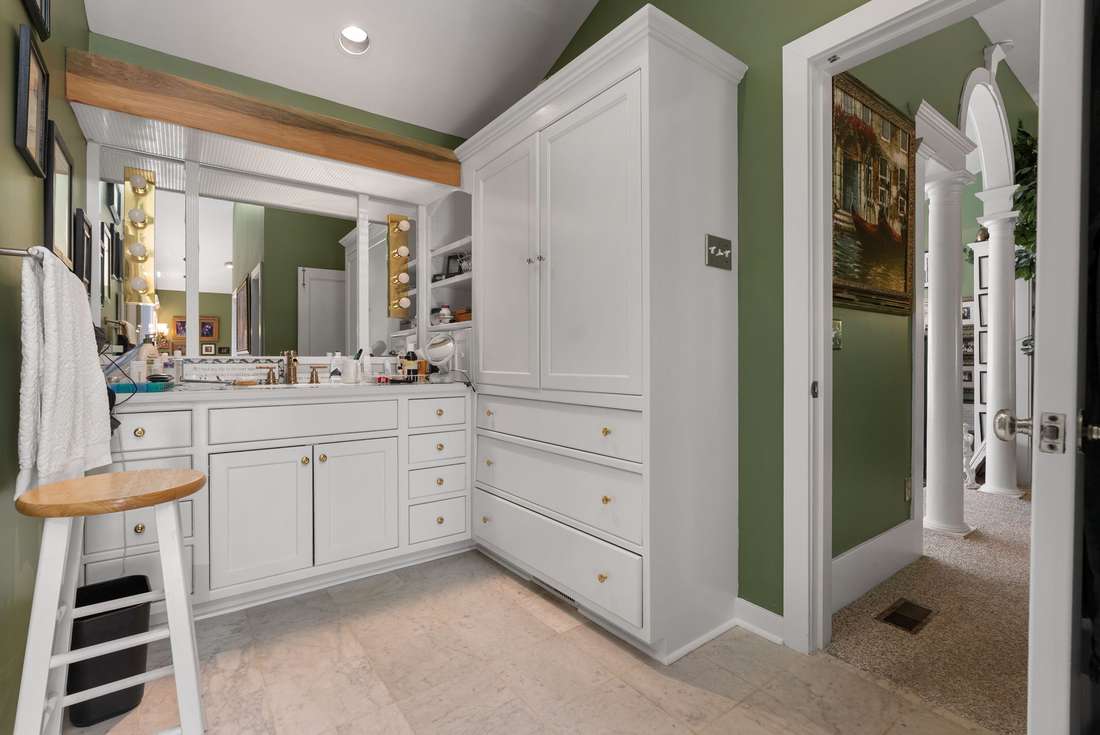
Primary bath, vanity run
Walk-in closet running nearly twenty feet
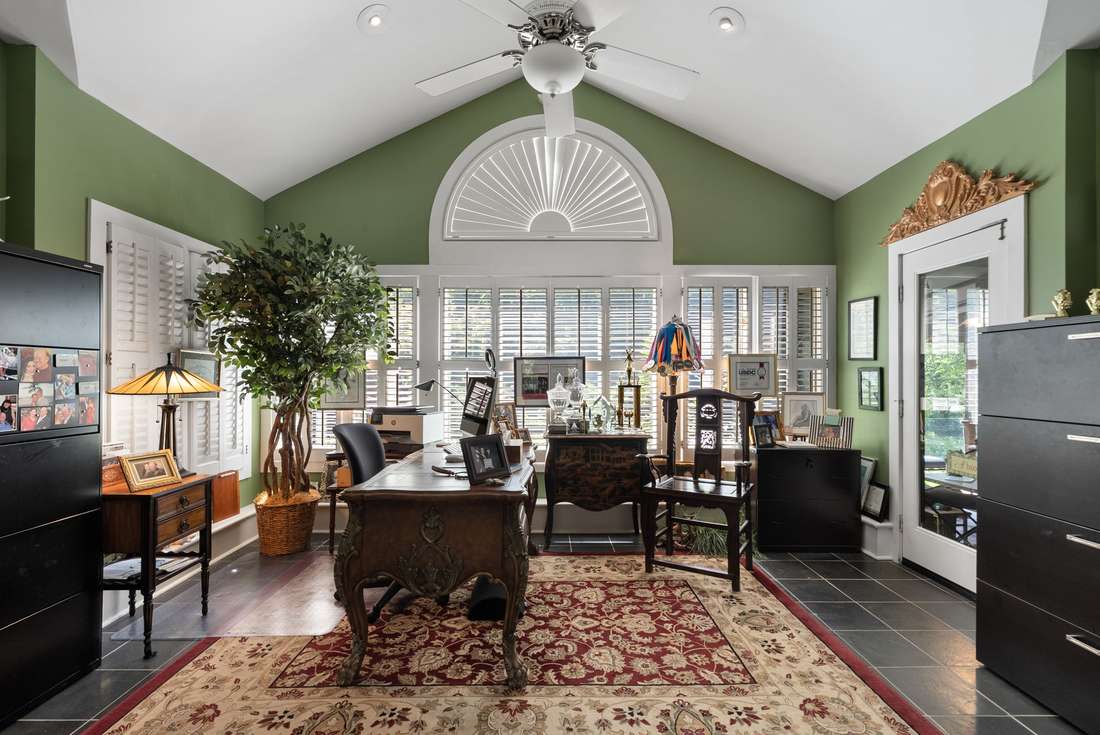
Main-level office
Main-level office
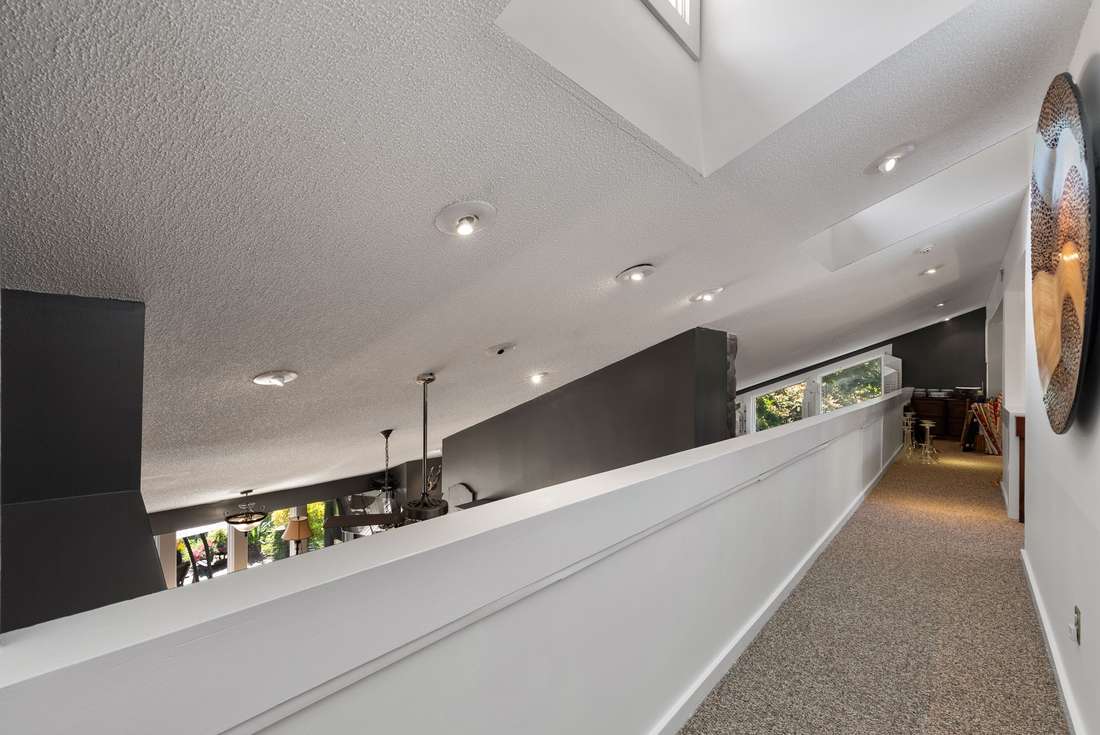
Landing walkway over the stone chimney
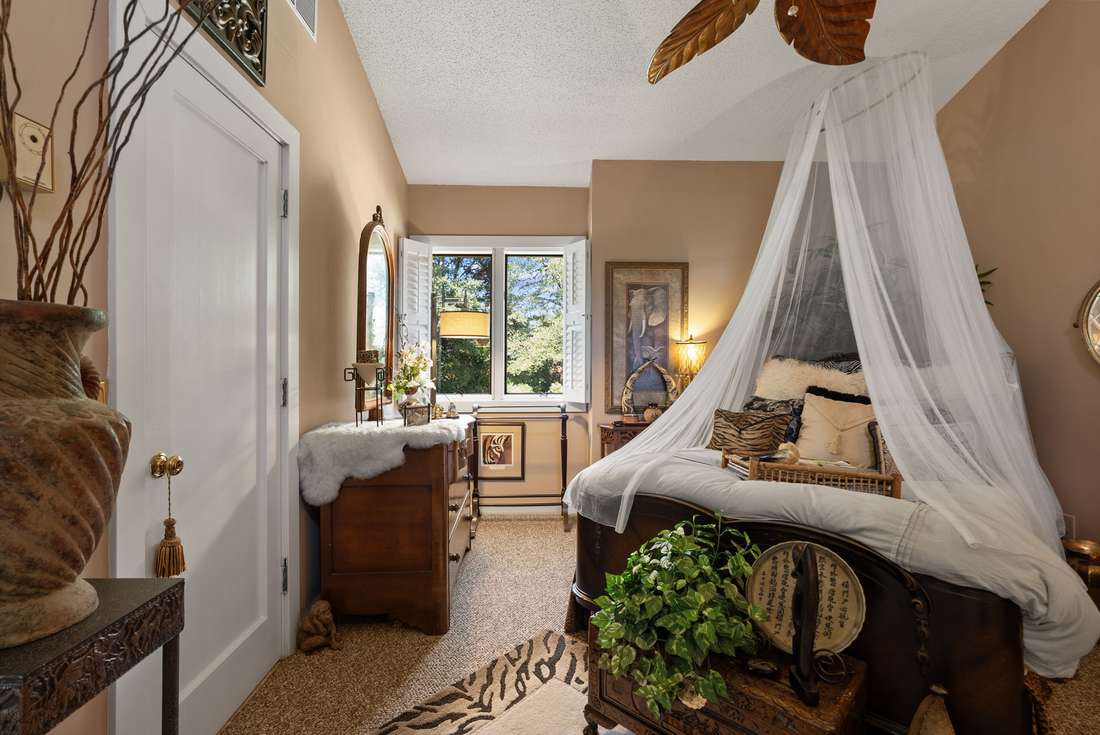
The hand-painted mural suite
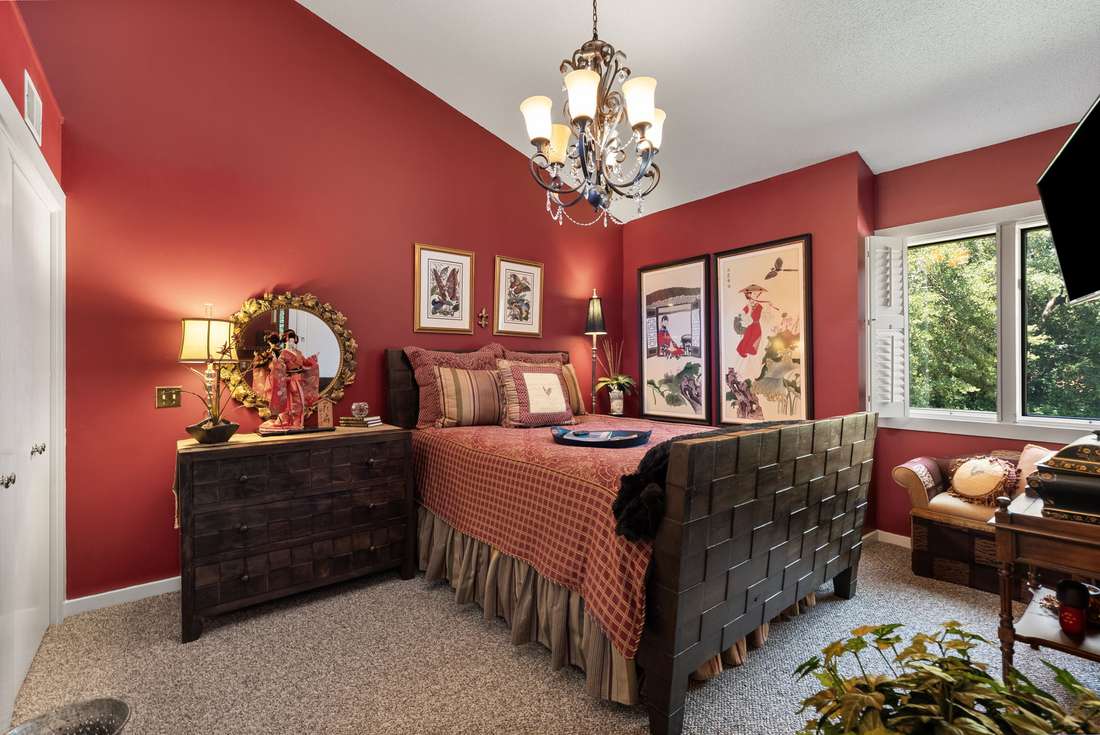
Crimson guest suite
Crimson guest suite
Sand guest suite
Sand guest suite
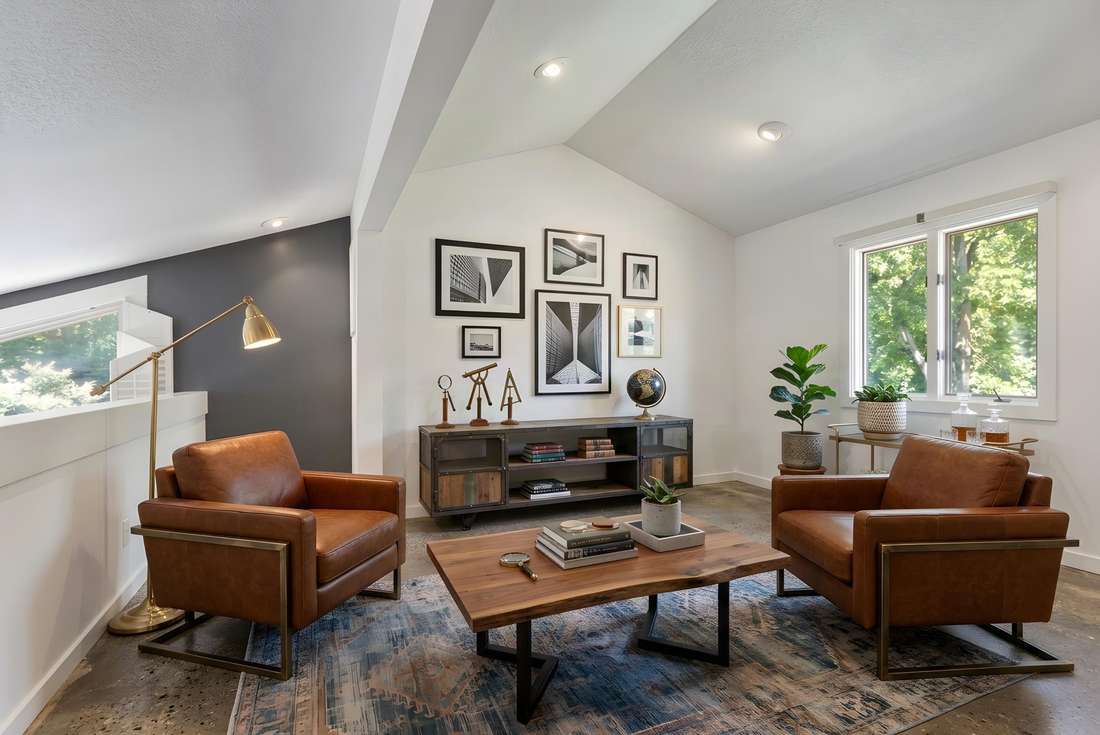
The loft, as a sitting room
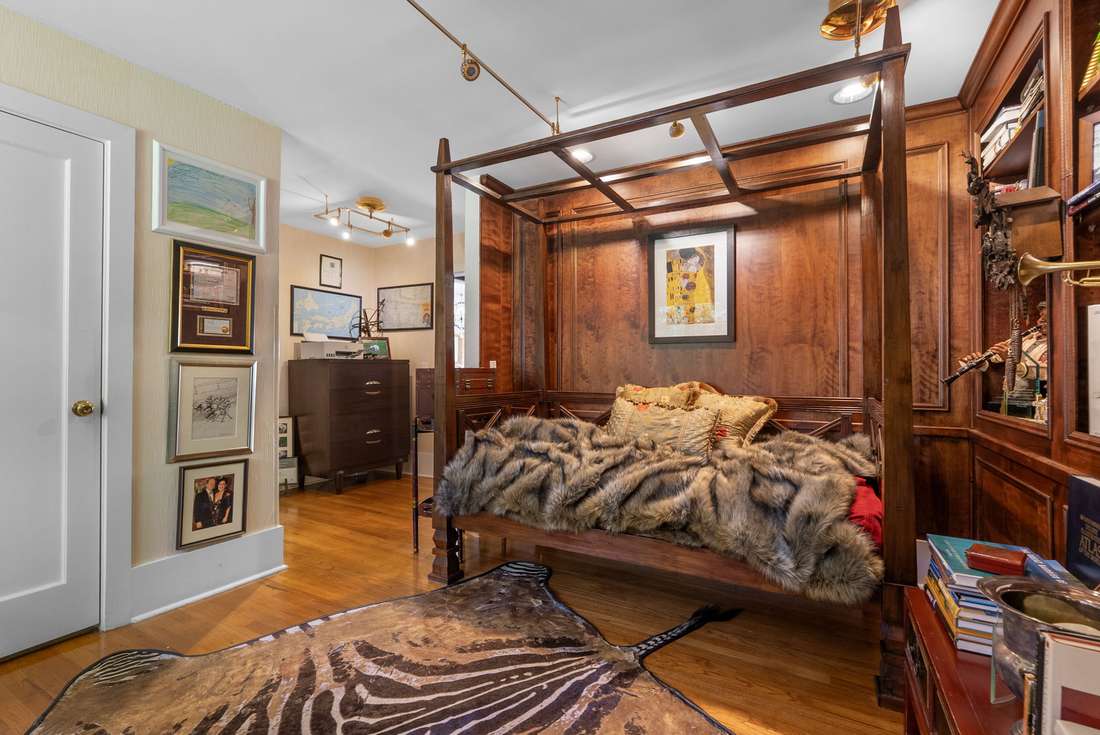
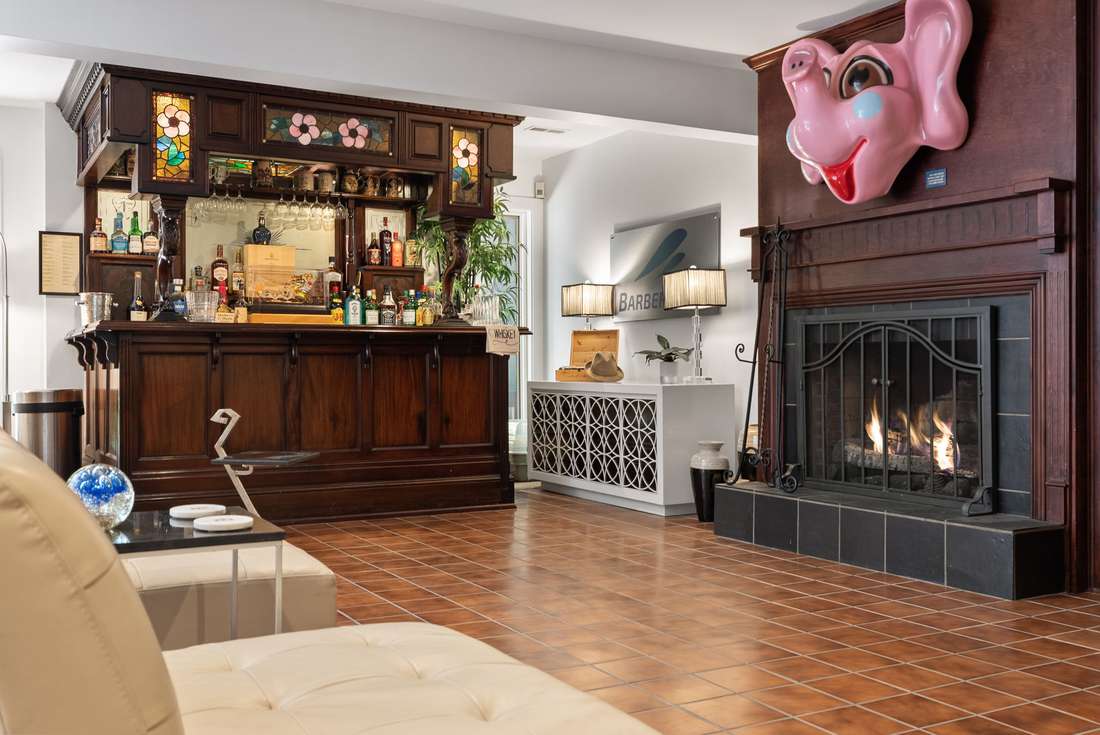
The antique English pub bar
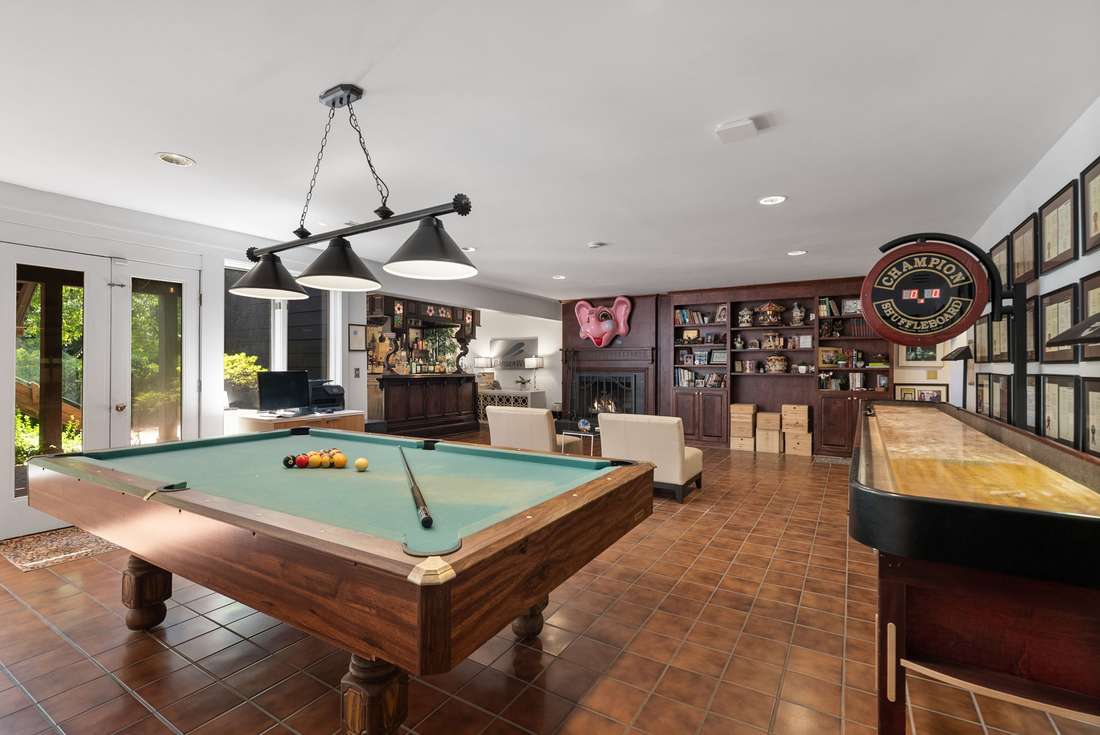
Pool table and champion-length shuffleboard
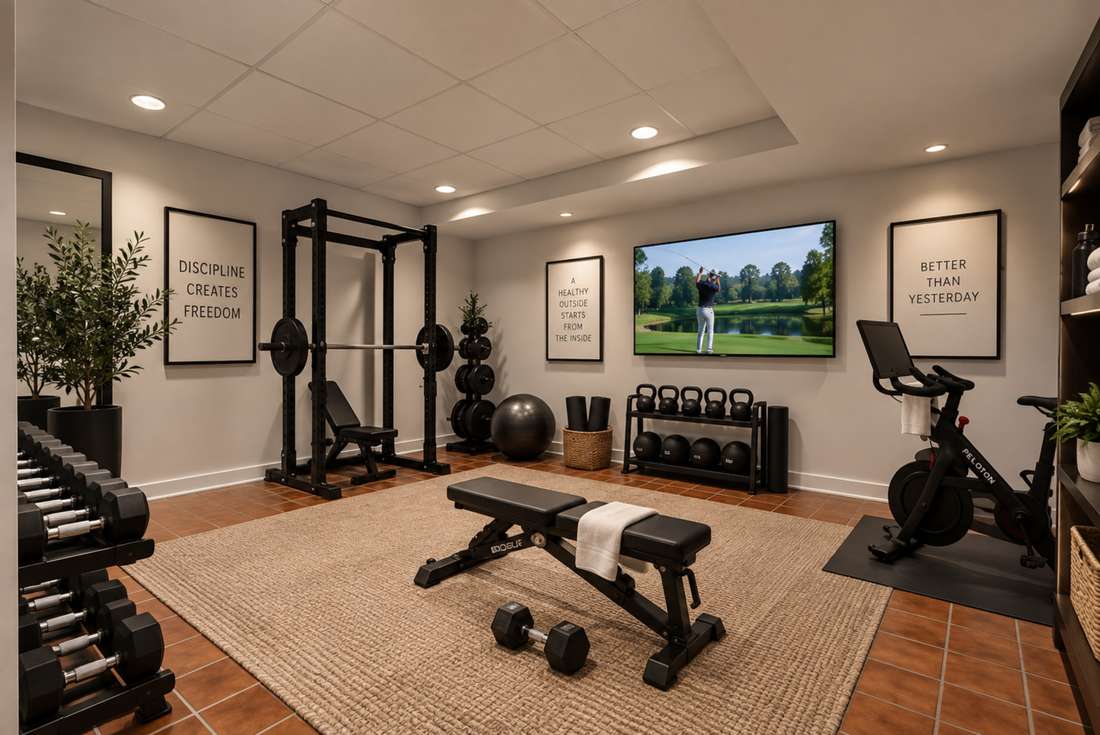
The gym
The gym
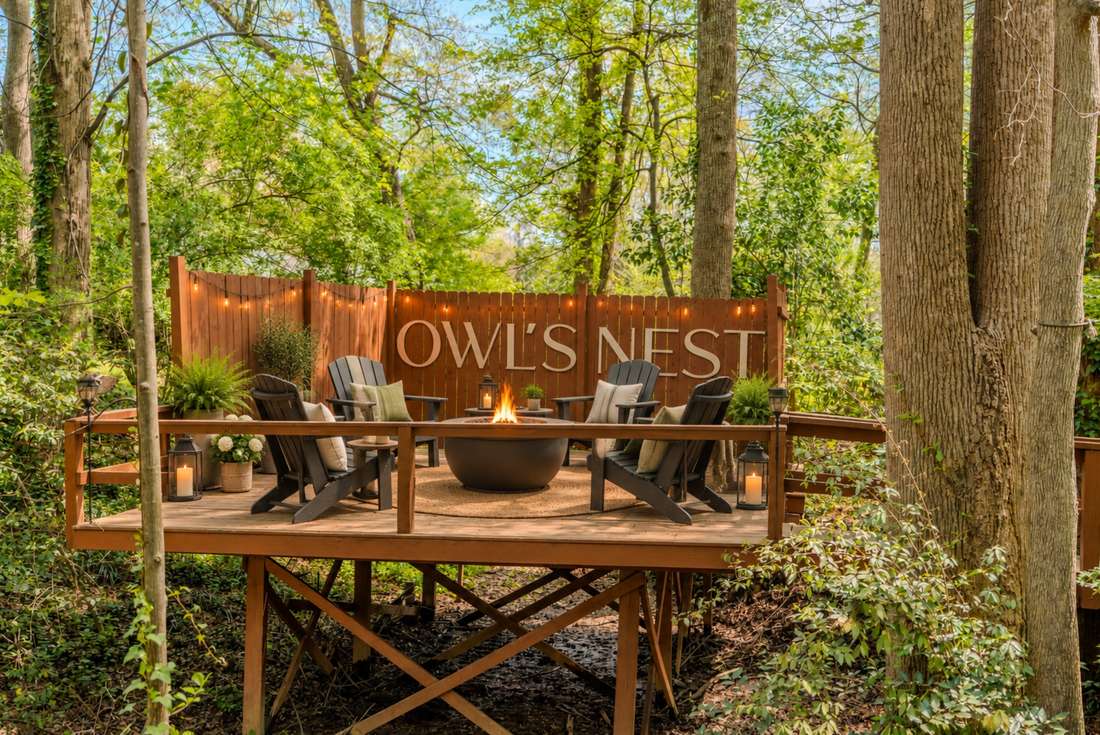
The Owl's Nest and its fire bowl
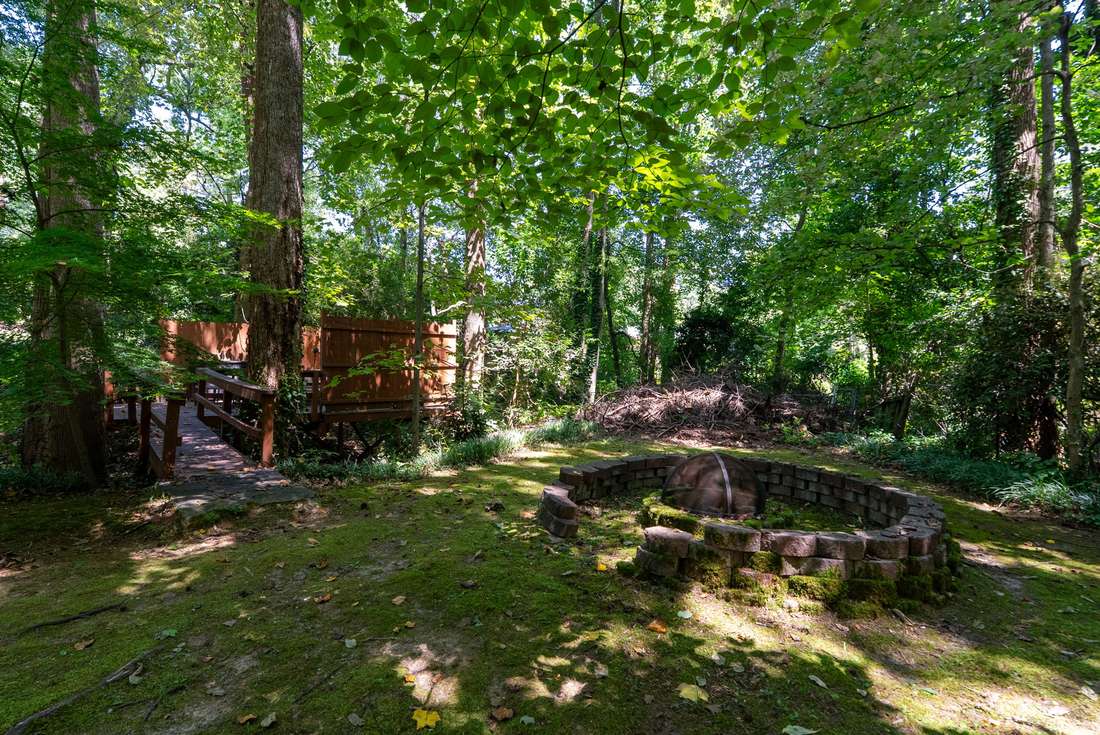
Fire pit clearing and the swing grove
The creek and granite outcrop under the bridge
The pool in daylight
Motor court and the three-bay garage
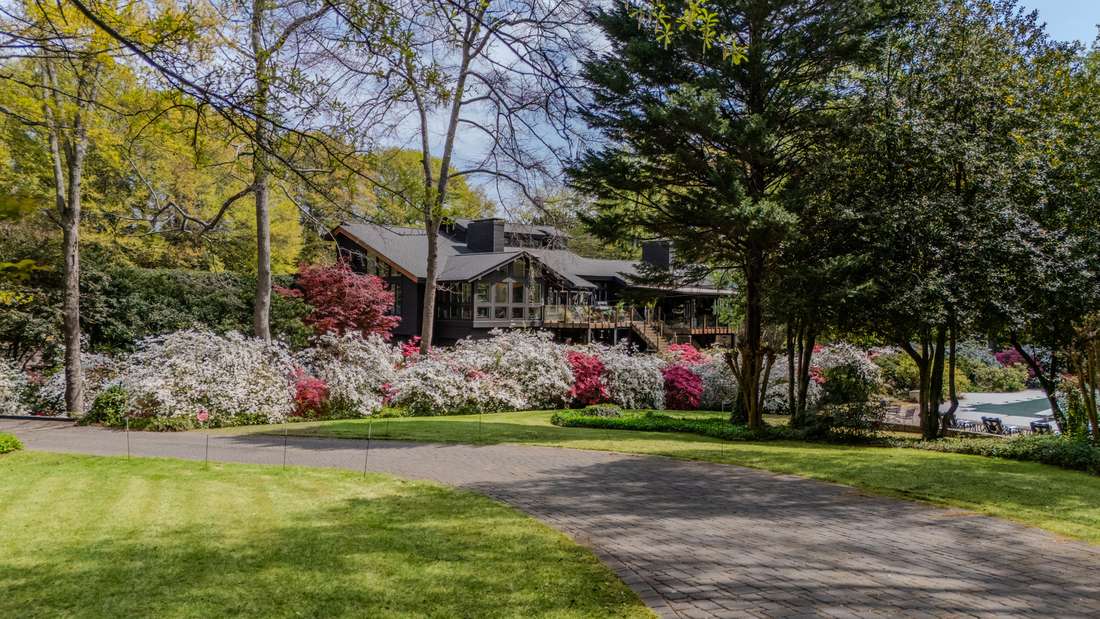
The winding drive under azaleas
The drive arriving at the house
The creek framed in azaleas
The house across the lawn behind massed bloom
Rear elevation, azaleas and the bridge
Wide spring aerial
Wide spring aerial
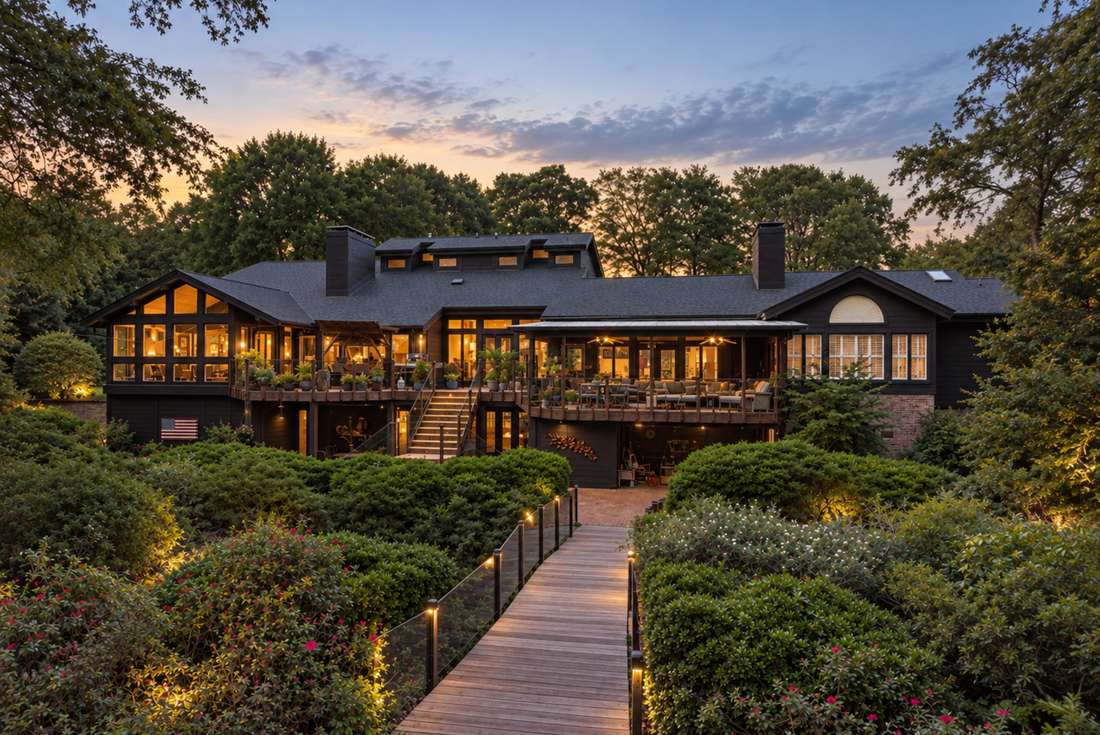
Rear elevation at twilight, lit walkway
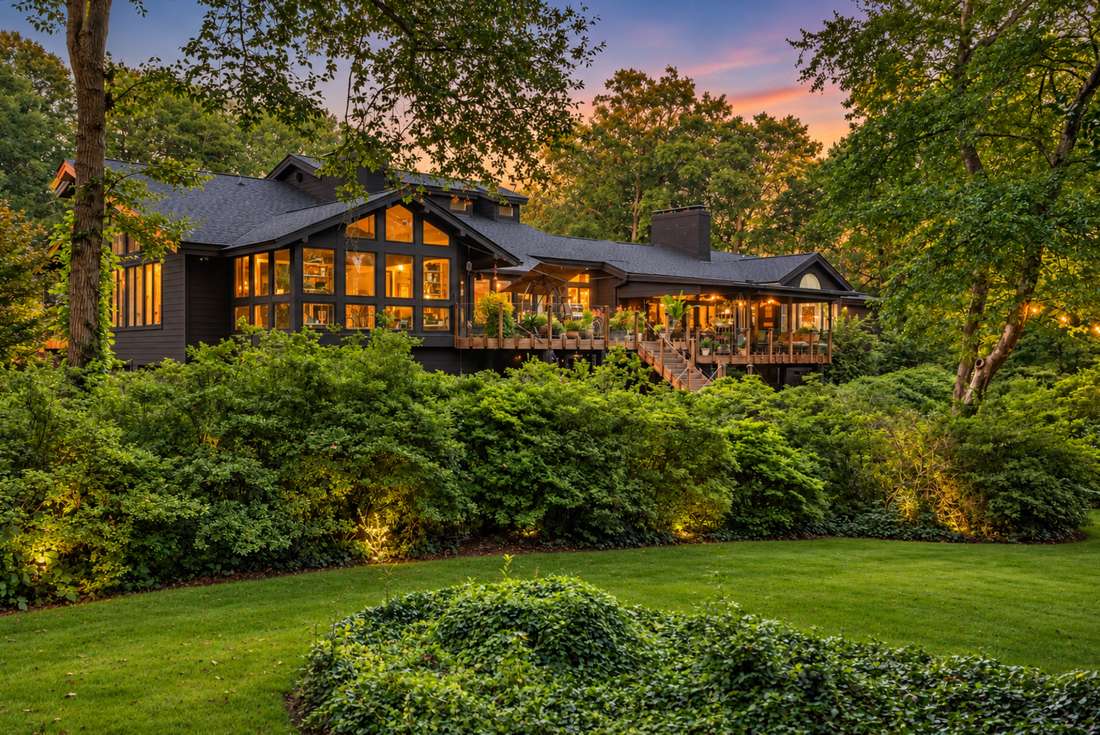
Side elevation at twilight, the glass wall lit
Dusk aerial, the whole compound
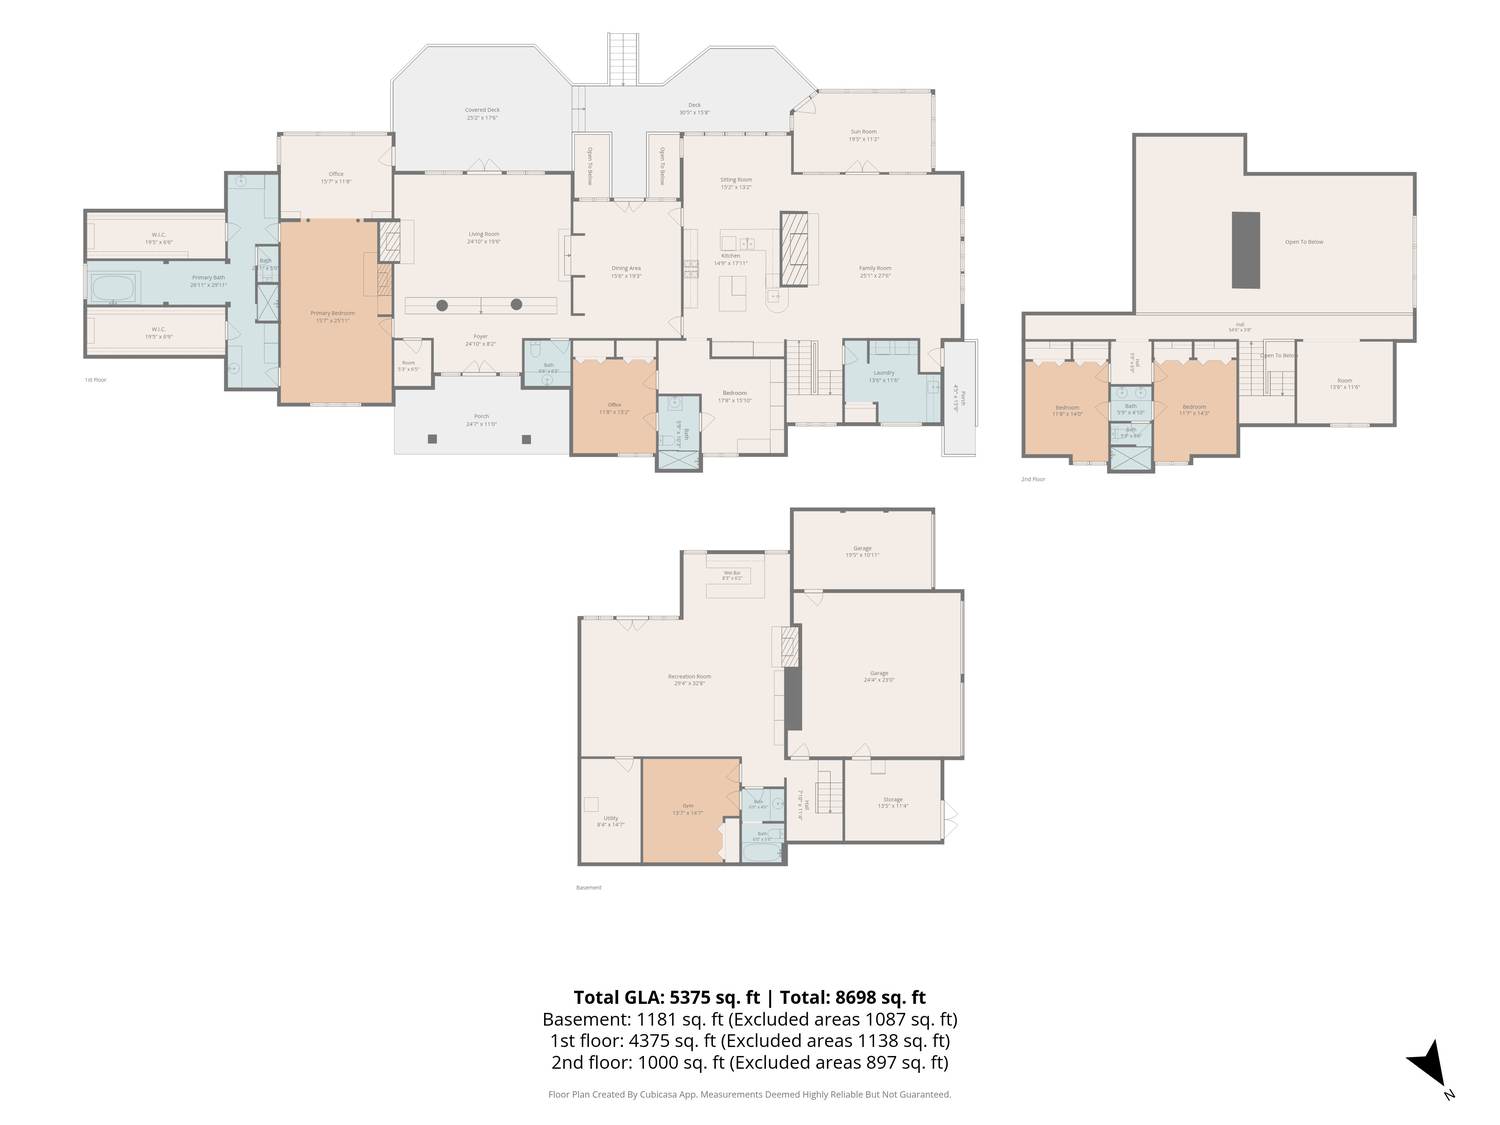
Measured by CubiCasa

Floor plans

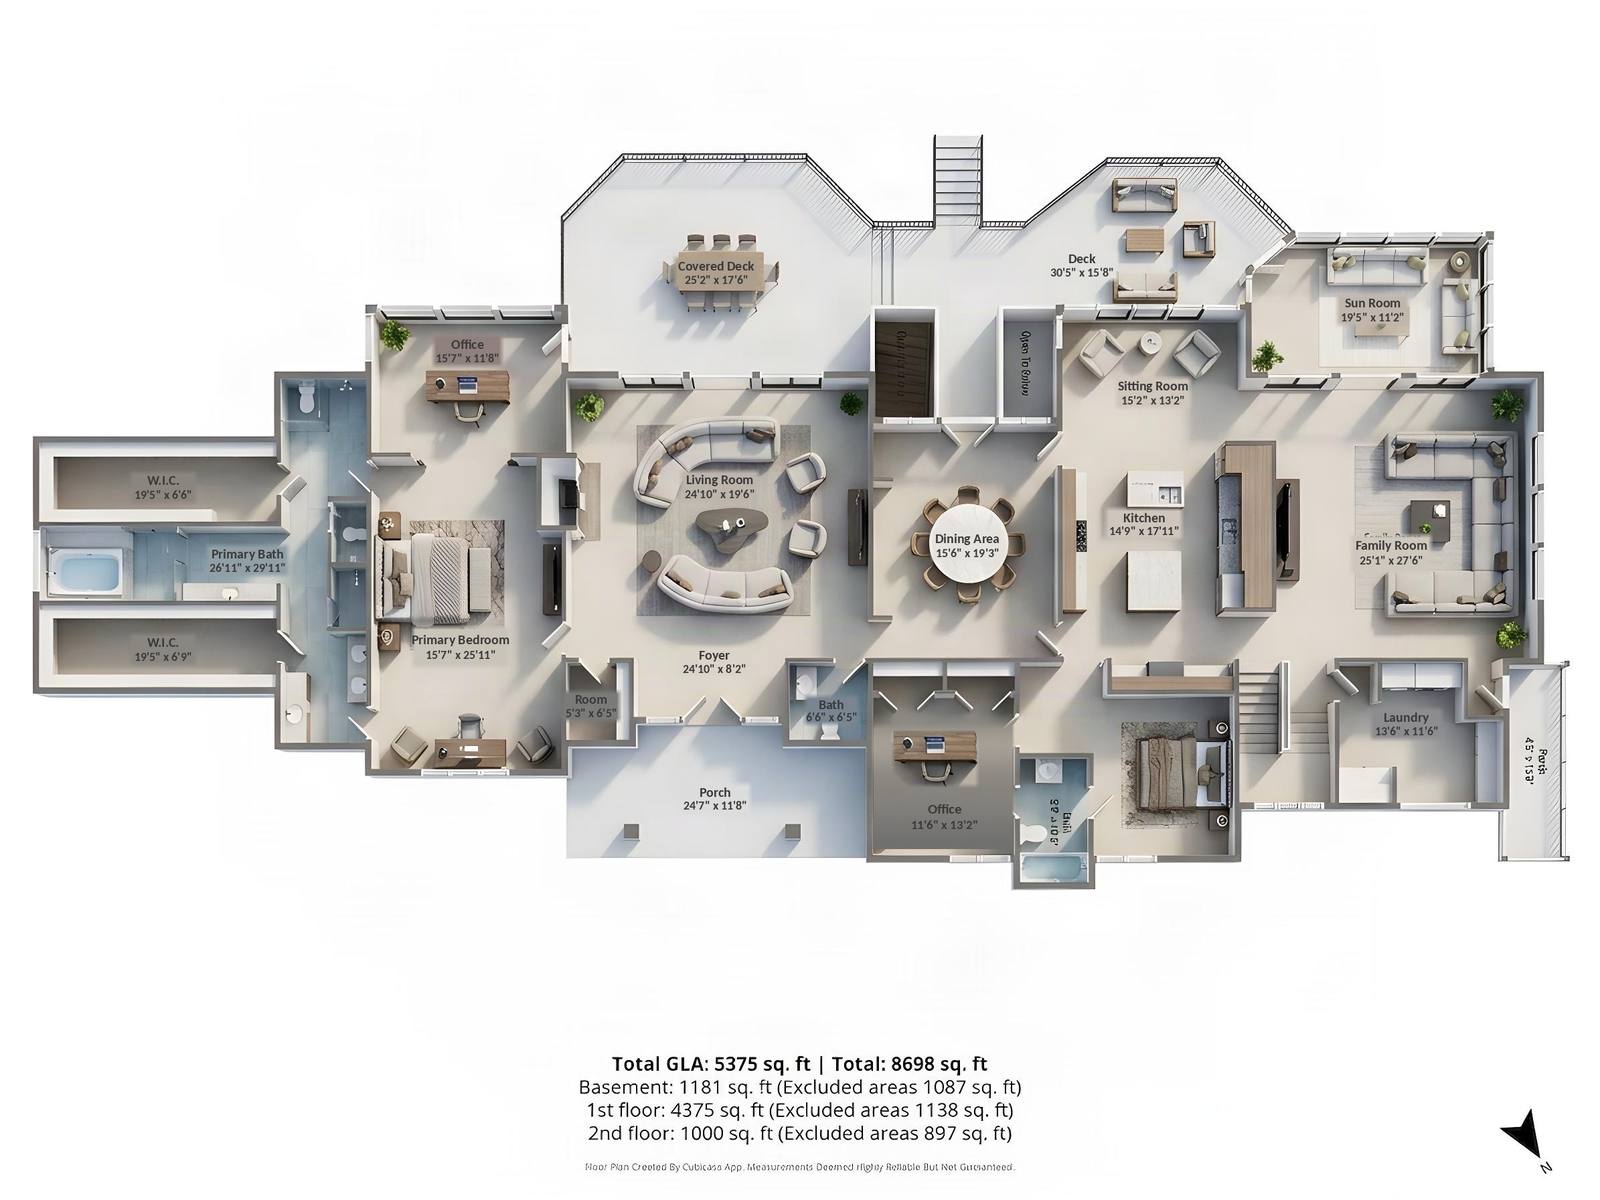
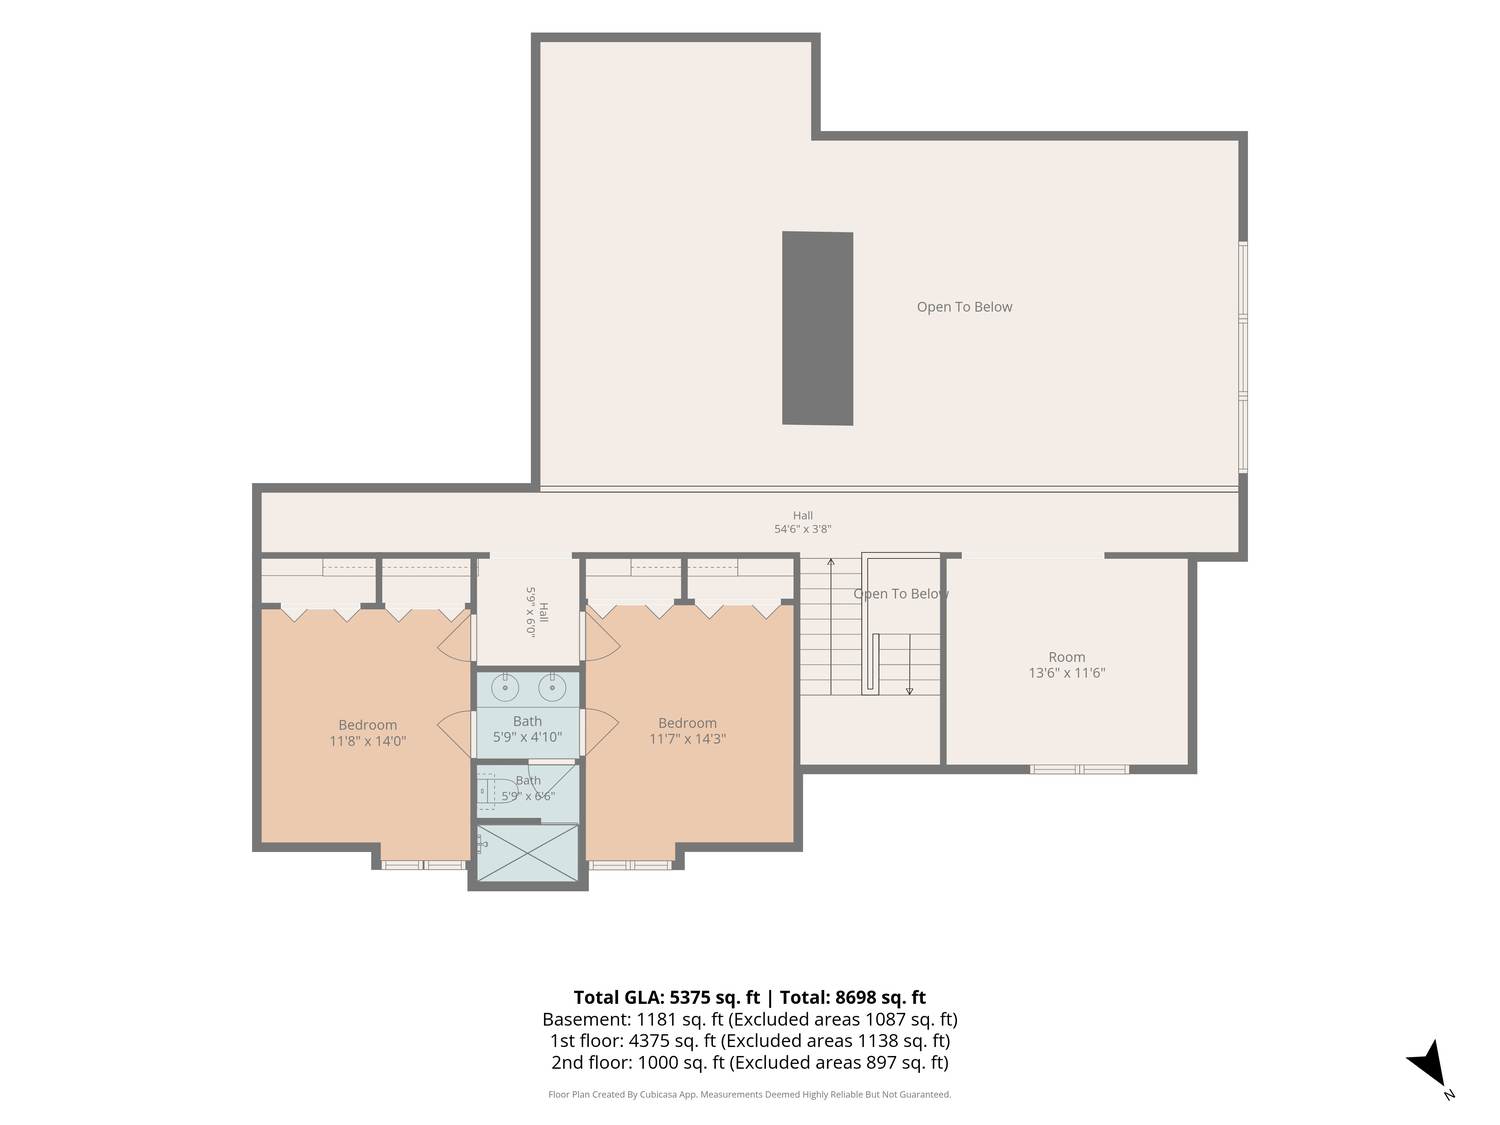
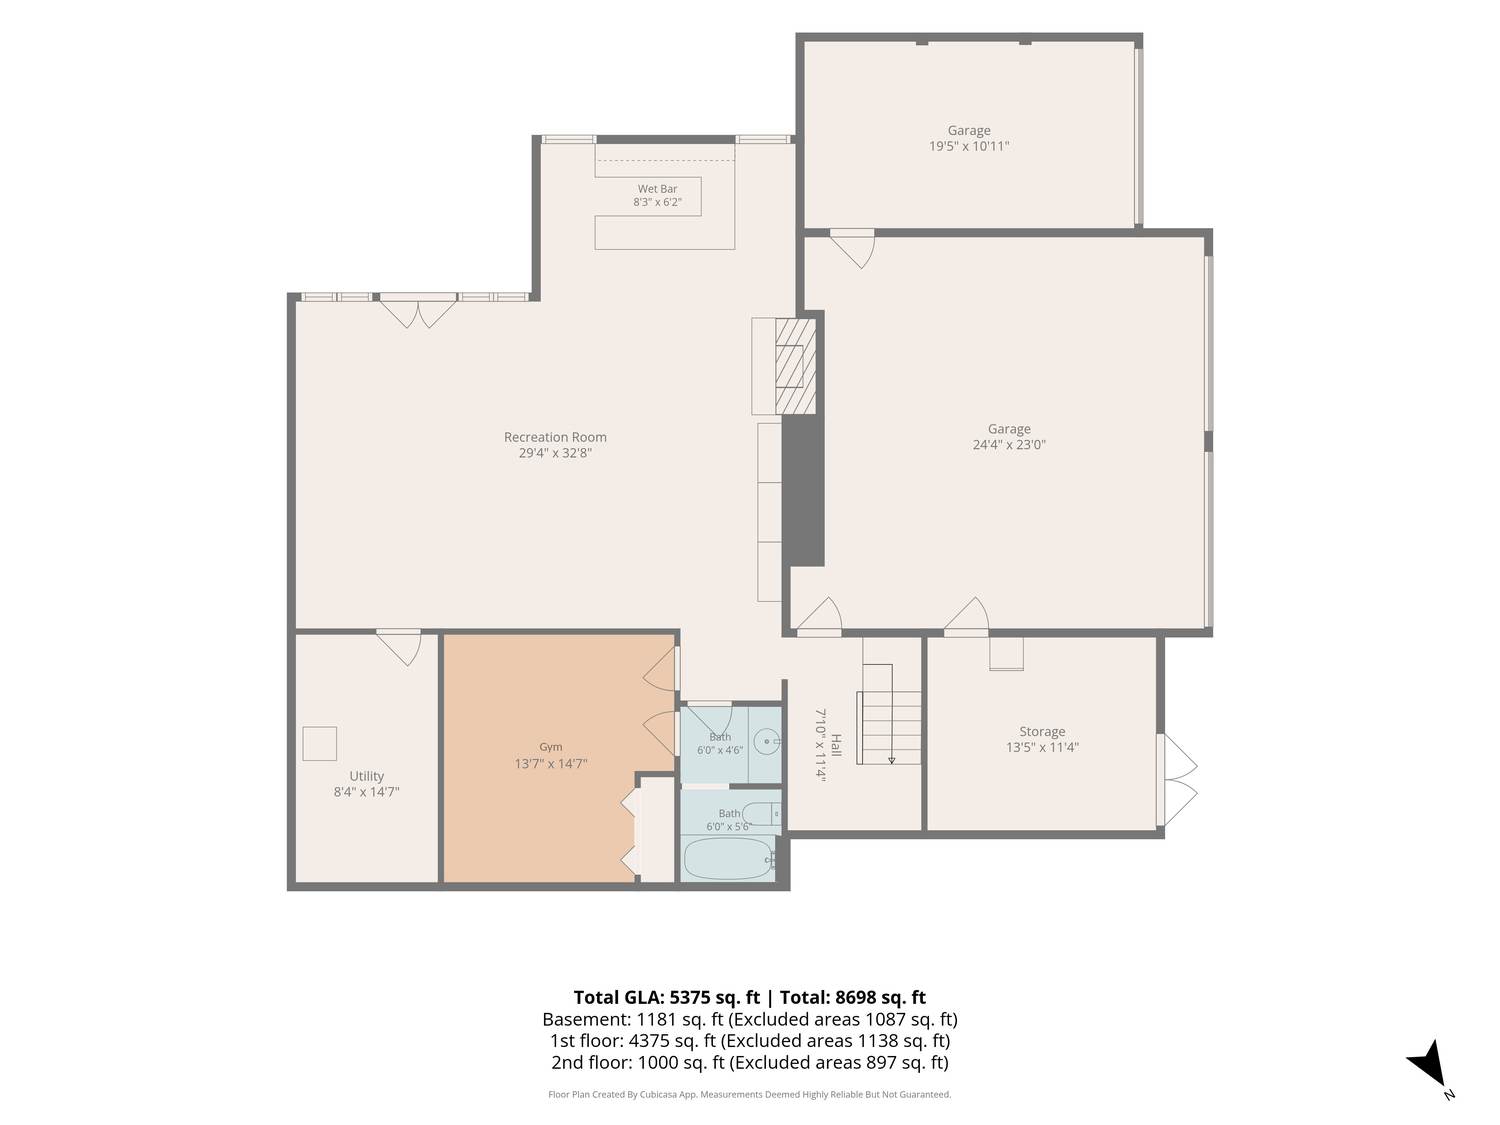
Three levels. 4,375 square feet on the main, 1,000 upstairs, and 1,181 finished on the terrace level, for 6,556 finished square feet in total.

Main level floor plan, rendered in three dimensions and furnished
Main level · 4,375 sq ft
Upper level floor plan
Upper level · 1,000 sq ft
Terrace level floor plan
Terrace level · 1,181 sq ft finished
All three levels shown together
All three levels
A closer look

Features & finishes

Interior

  • Vaulted ceilings and walls of glass across the main living spaces
  • Two-story fieldstone chimney under a hand-hewn timber mantel
  • Four gas fireplaces: primary suite, sunken living room, family room and terrace-level rec room
  • Electrified columns in the entry hall, lit from within on a wall switch
  • Custom narrow-plank oak floors, stained darker at the room edges
  • Living room with columns, a step-down, and a French limestone mantel
  • Fifteen-and-a-half-foot high-definition movie screen in the family room
  • Sunroom glazed on three sides beneath an exposed beam
  • Main-level primary suite: sitting room, private office, skylit bath, two twenty-foot closets
  • Upstairs loft that reads as study, den or bunk room

Kitchen & Terrace Level

  • Forty-eight-inch Viking range beneath a carved surround
  • Full-height Viking refrigeration pair, a second gas cooktop, and two dishwashers
  • One island and two peninsulas, opening to a bay-windowed breakfast room
  • Terrace level walks out to grade, terra cotta underfoot
  • Antique hand-carved bar, originally from an English pub
  • Brick fireplace, pool table, champion-length shuffleboard
  • Gym, two additional baths, a three-car garage and a workshop off it
  • Abundant separate walk-in storage under the house

Grounds & Systems

  • Saltwater pool with raised spa and diving board, held at any temperature you choose by its own heat pump
  • Pool pavilion with an outdoor fireplace, full bar, powder bath and pool toy closet
  • More than a thousand square feet of deck and covered porch behind glass railings
  • Covered deck over the ravine, twenty-five by seventeen, plus a thirty by fifteen open deck
  • Fire pit clearing with a swing over the creek, and a zipline through the back property
  • Three HVAC systems, all heat pumps. Roof replaced 2023.
  • County water and public sewer. No well, no septic.
  • Outside city limits. County restrictions only, and no HOA.
Two minutes, thirty seconds

The film

Shot and cut in house by DHG Studios. The full property film walks the drive, the house and the water in one continuous piece.
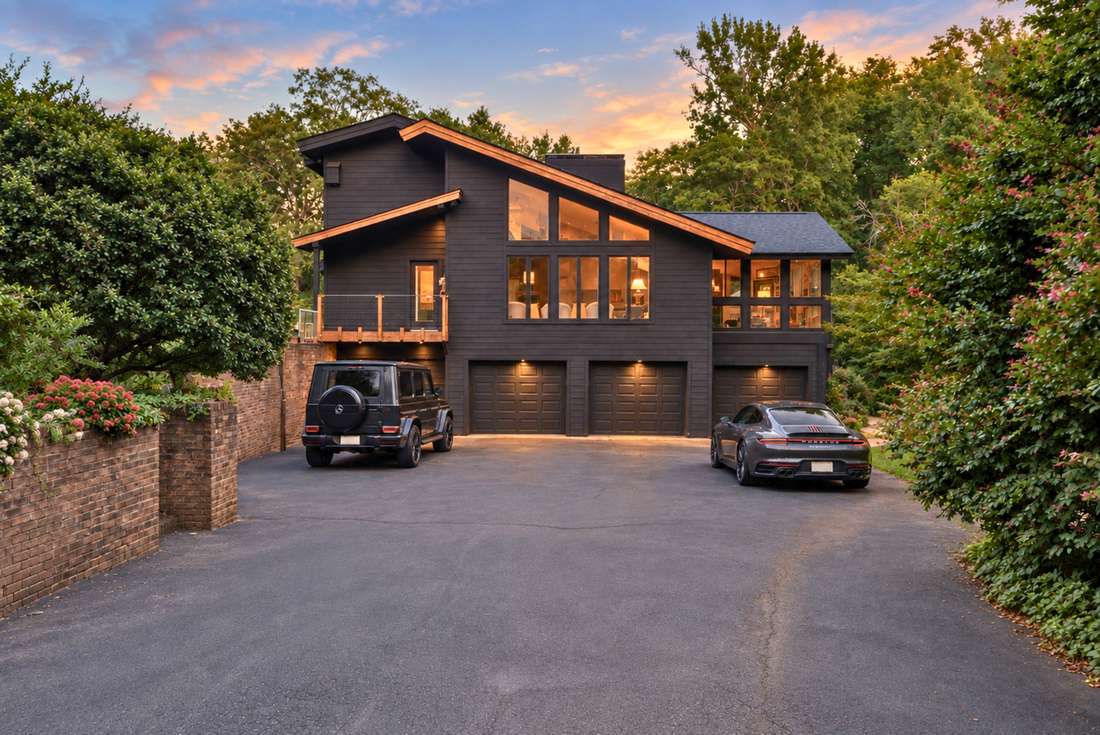
Still from the 410 Hudson Road property film, the drive under canopy Watch the full film Publishing to YouTube tomorrow. This link goes live the moment it does.
Provenance

A house with a guest list

Built in 1986 and held by one family since 1993. The owner holds more than eighty patents and is the largest individual patent holder in South Carolina. Among them, the free fall ride, the mechanism behind Tower of Terror, Giant Drop and Demon Drop. For years the property opened for fundraisers across Greenville, and the music happened beside the pool.

  • Performed hereThe Platters, beside the pool
  • Also performed hereDean Torrence of Jan and Dean, and the Beach Boys
  • Hosted for yearsFundraisers from the Greenville Symphony to the Meyers Center. The final Beach Ball drew 2,200 people and twenty-eight restaurants.
  • The ownerMore than eighty patents, and the inventor of the free fall ride
The antique English pub bar in the terrace level, where guests gather
The setting

Life on the Eastside

Greenville's Eastside consolidated its hospitals, its retail, and its office corridor inside a few square miles. That is what made it convenient, and what made land here scarce. Three wooded acres survived in the middle of it.

Haywood Mall is two miles back down the drive. The hospital corridor is under a mile. Woodruff Road is minutes away, downtown is under ten, and the airport is fifteen. Nobody is assembling three contiguous acres inside that ring again.

5 MIN 10 MIN 15 MIN 20 MIN PRISMA PATEWOOD 3 min · under 1 mile HAYWOOD MALL 5 min · 2 miles DOWNTOWN GREENVILLE 9 min · under 10 min GSP AIRPORT 15 min · 15 minutes 410 HUDSON ROAD Three acres, Greenville's Eastside N
Prisma Patewood3 minunder 1 mile
Haywood Mall5 min2 miles
Downtown Greenville9 minunder 10 min
GSP Airport15 min15 minutes

Drive times per the owner. Rings are drawn to scale in minutes; bearings are true.

Rear elevation at twilight with the lit walkway Aerial showing the property and its pool set in hardwood canopy
Private showings by appointment

410 Hudson Road

$3,347,000
Contact us

Ask us anything about this property

Disclosures, plat, survey, improvement history, or a private walk-through at a time that suits you. We answer the same day.

Request information 864.561.7942
Have a home to sell?

See what a launch looks like

This is what we build for every listing we take. The film, the photography, the plan behind it, and what it does to price and time on market.

sellingwithdhg.com
Damian HallDamian Hall Group · Blackstream
Damian Hall Group, Blackstream, Christie's International Real Estate

Damian Hall Group, an affiliate of Christie's International Real Estate. Information deemed reliable but not guaranteed. Square footage and acreage approximate. Provenance and improvements per current owner.